




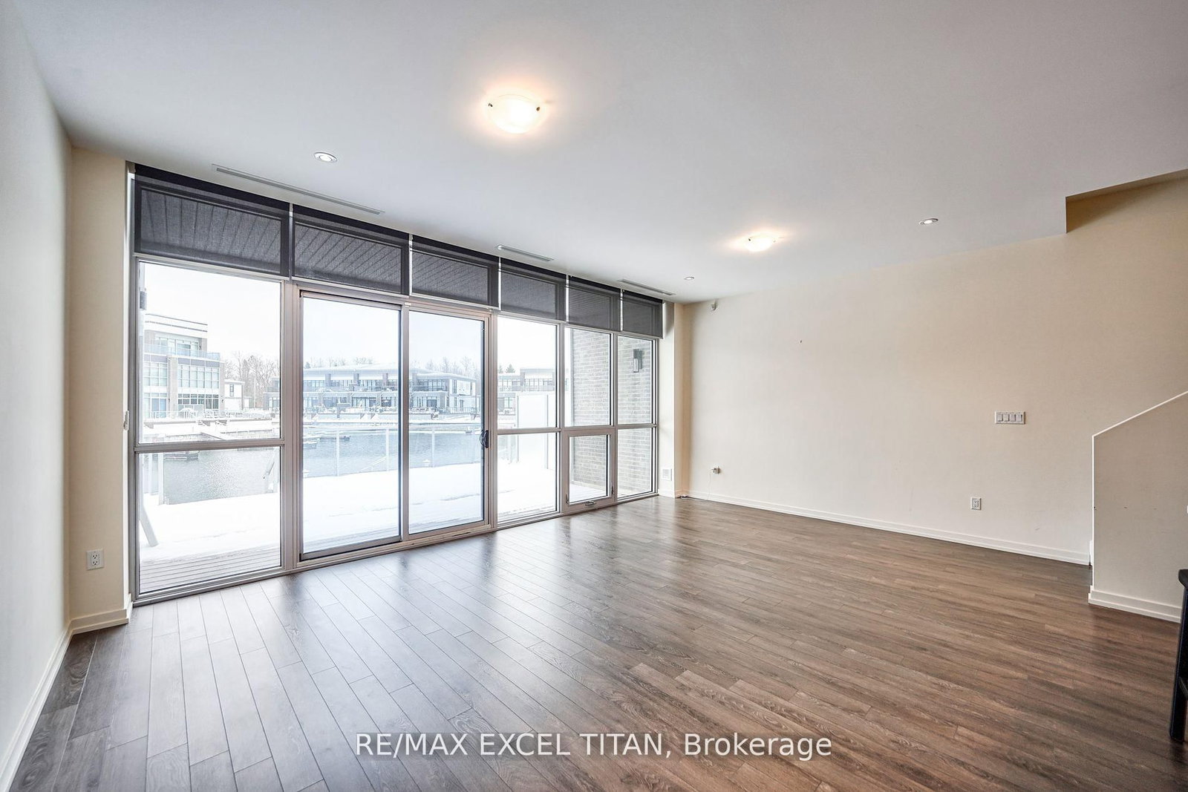









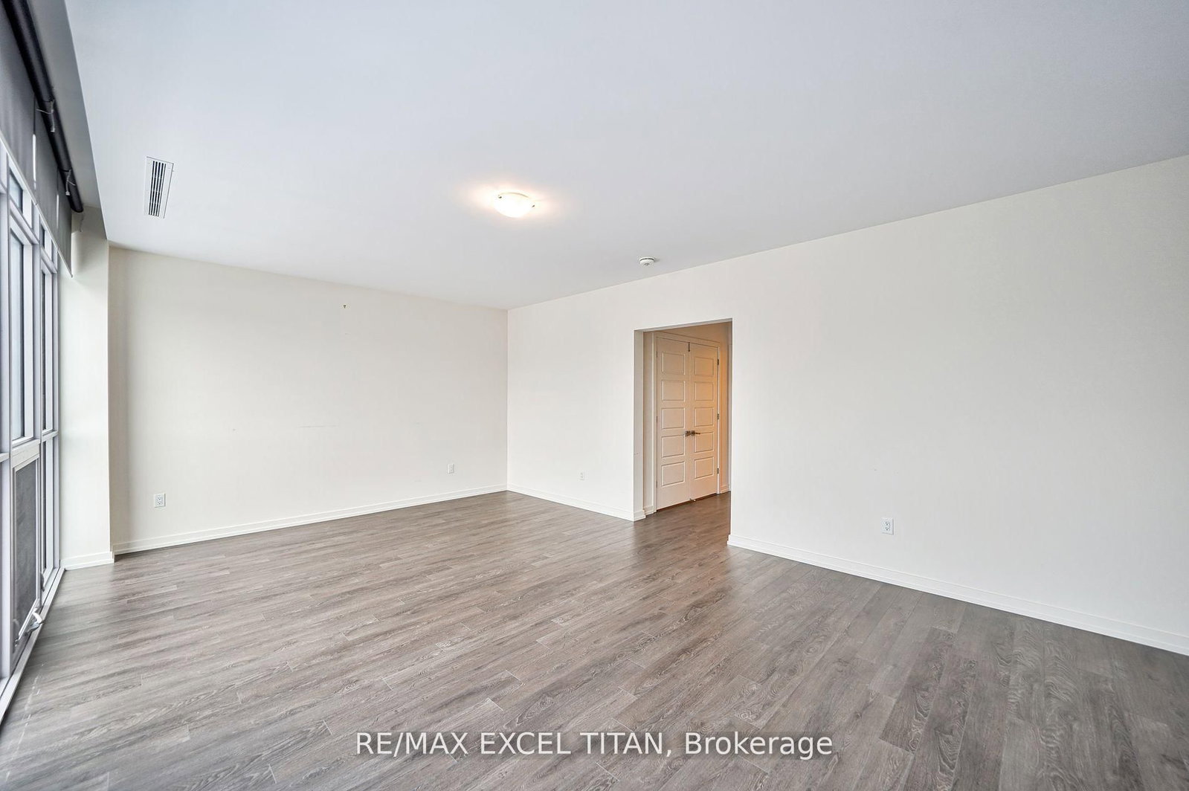


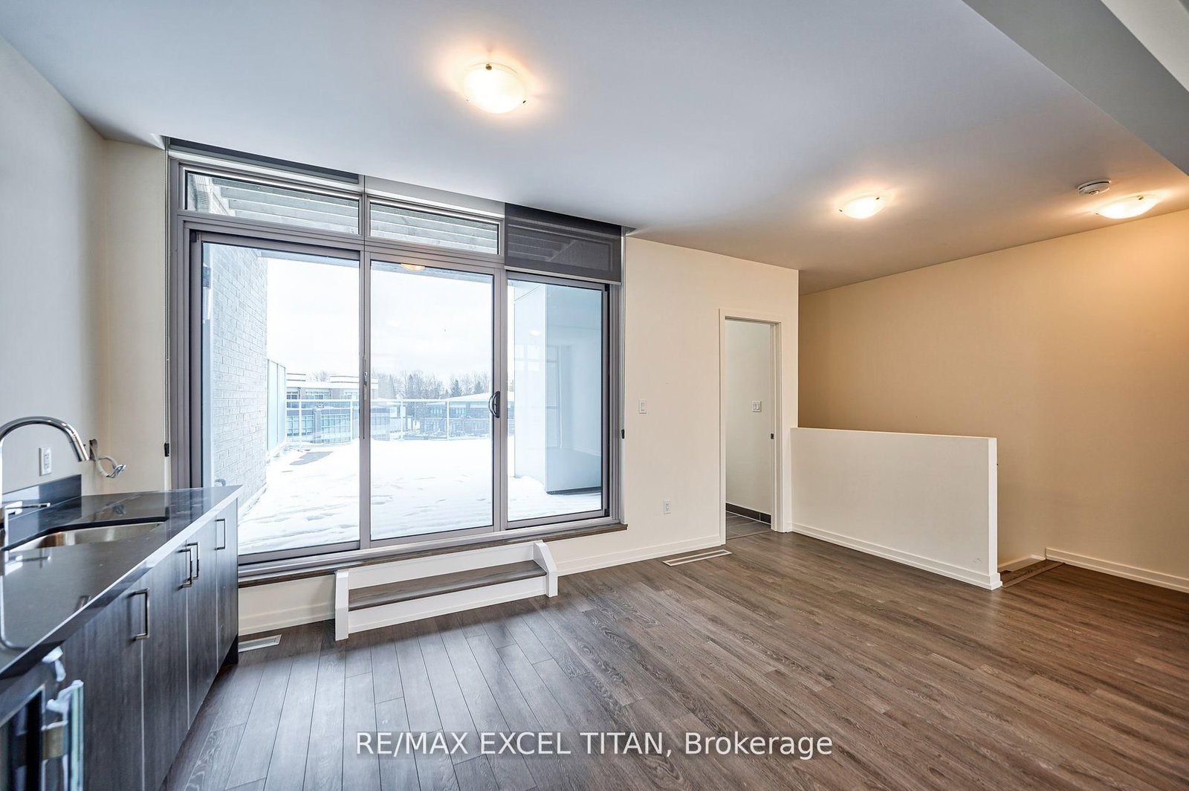
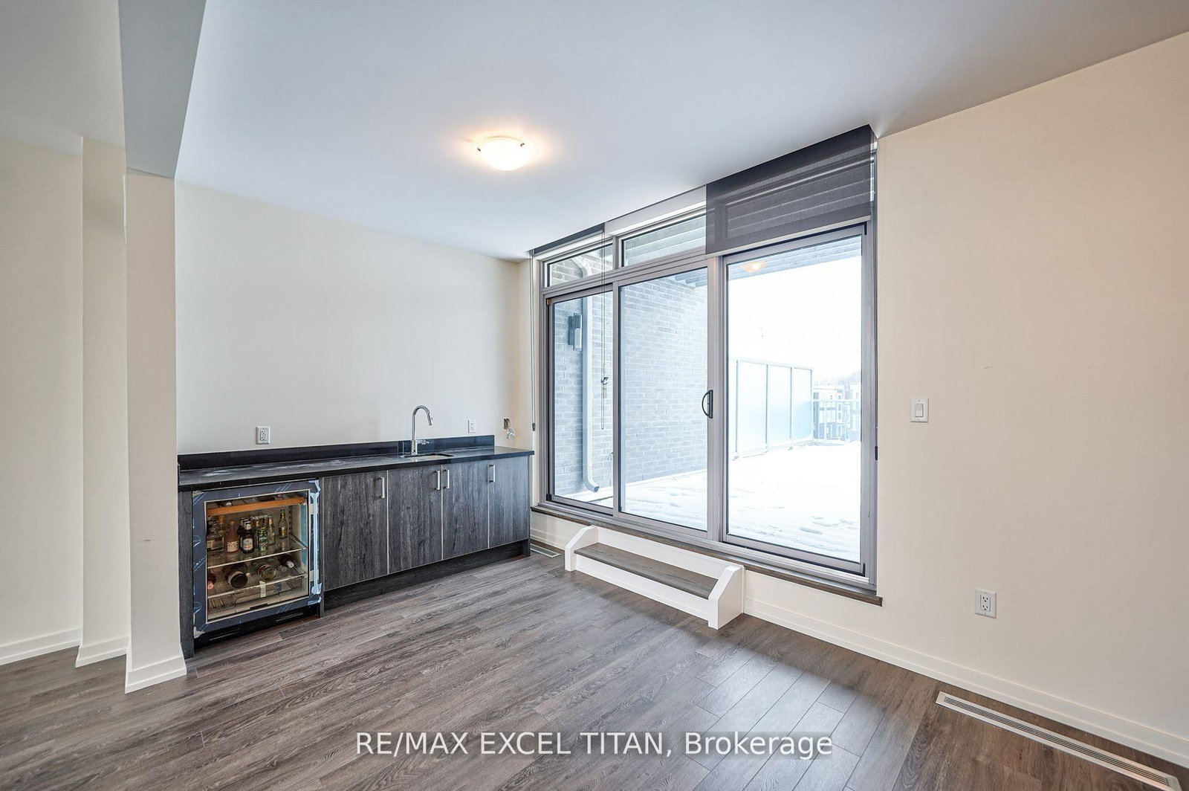

Great Rm (4.87 × 4.01)
W/O To Terrace · Laminate · B/I Bar
Level: Upper

Rural Innisfil, Innisfil, Ontario L9S 0N6
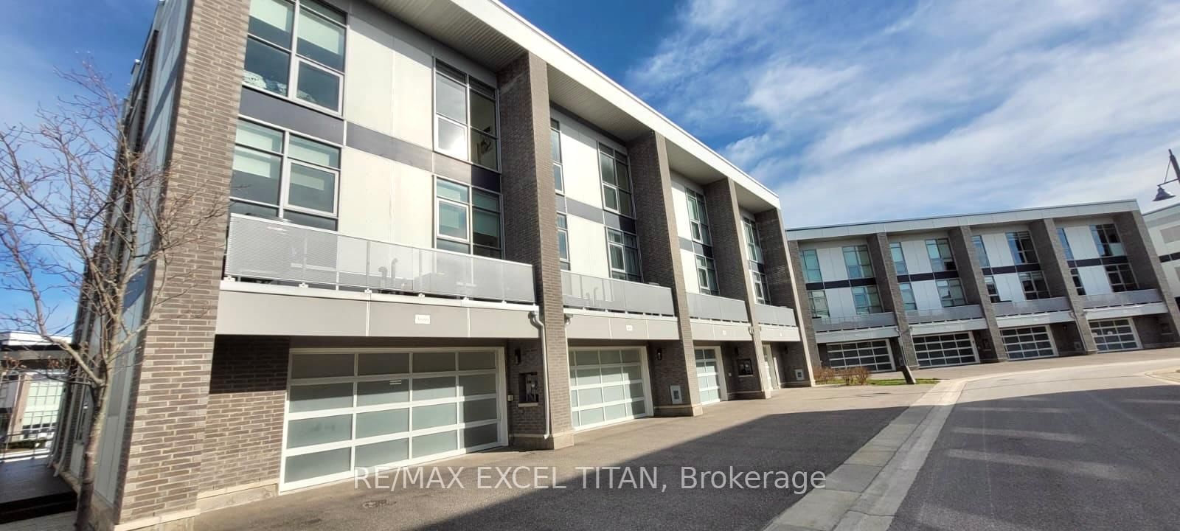
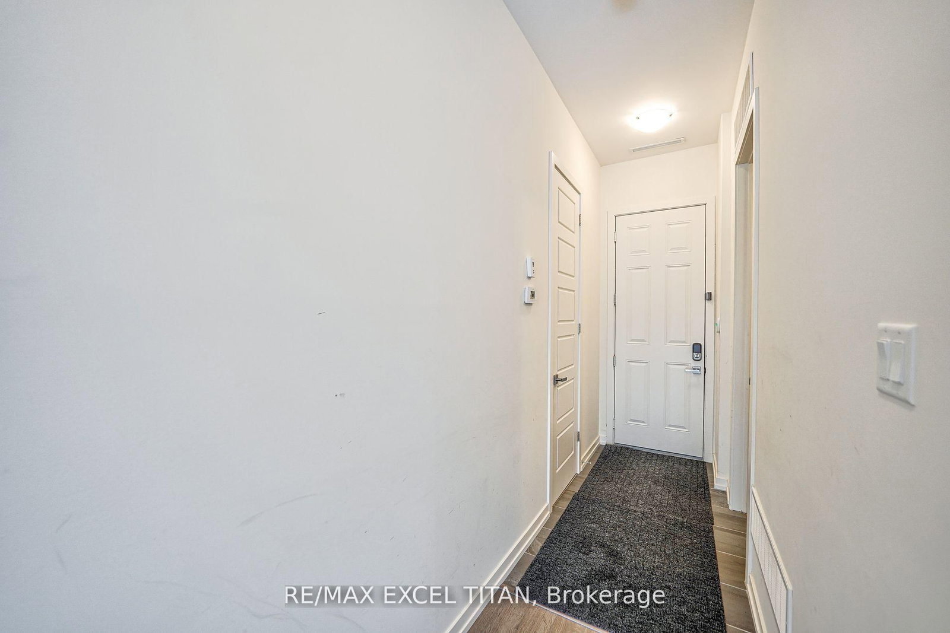
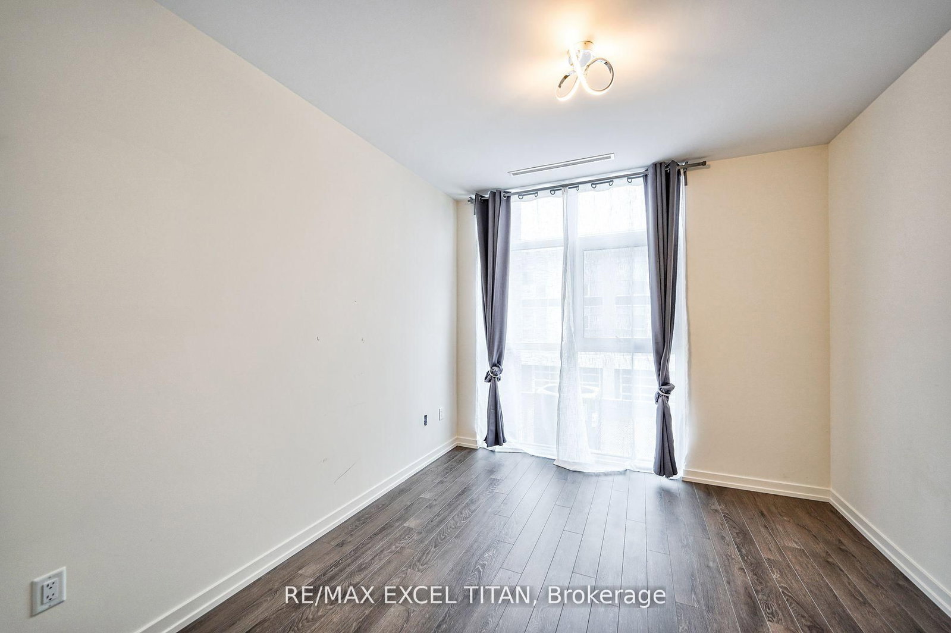
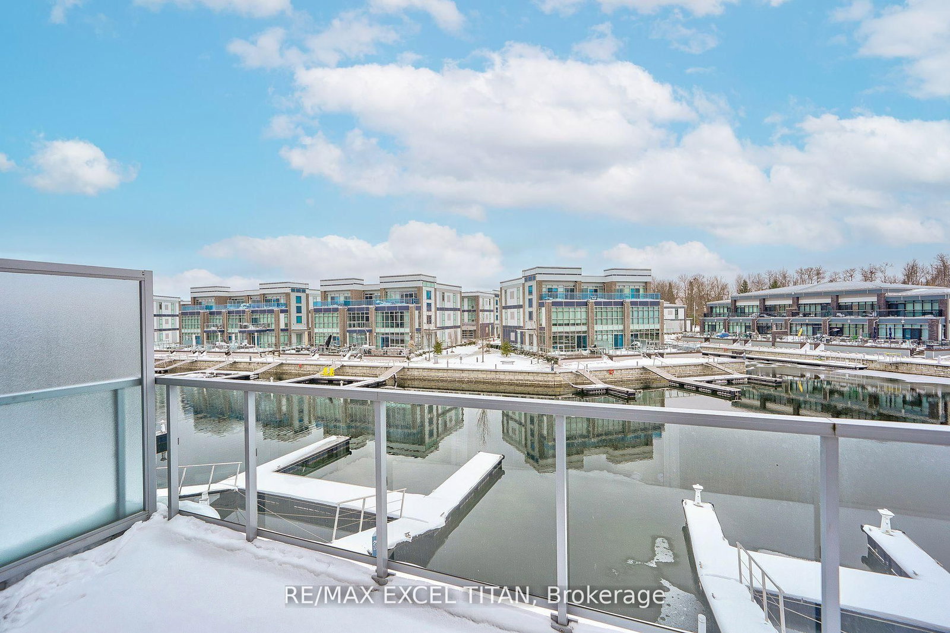
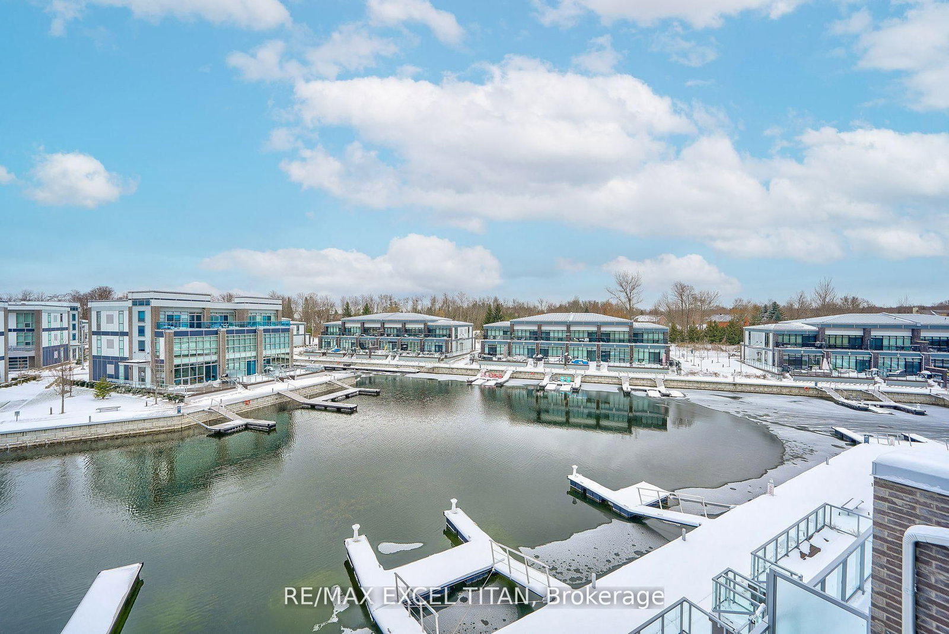
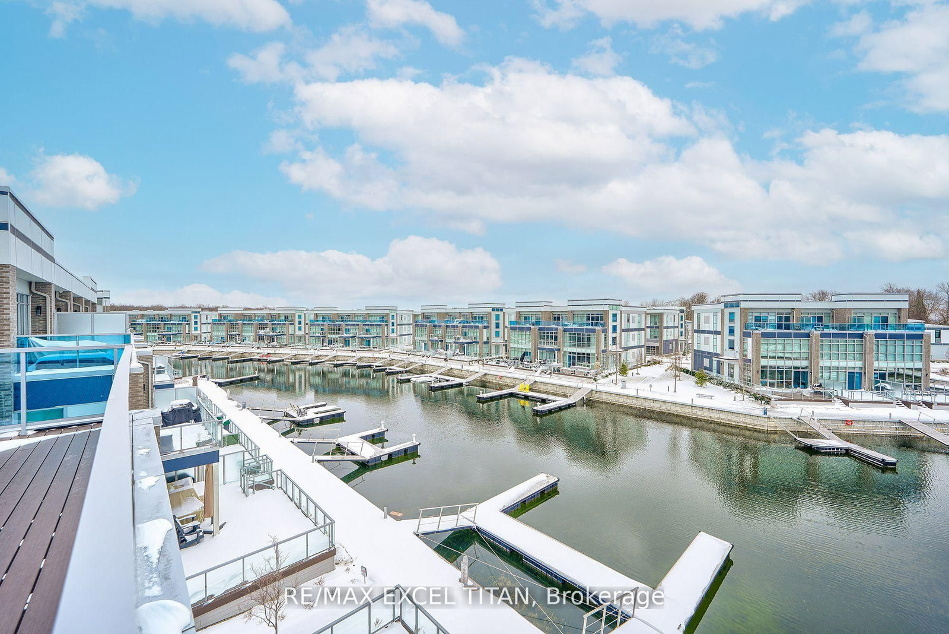
AVAILABLE IMMEDIATELY. Don't miss the chance to make this exquisite property your NEXT HOME. Introducing a 2540 sq ft magnificent Friday Harbor Town-Home, featuring the Ferretti Island Flats Model. This luxurious property offers 3 bedrooms and 4 bathrooms, adorned with high-end finishes. Enjoy the grandeur of 10-foot ceilings on the main floor and 9-foot ceilings throughout. Floor-to-ceiling windows and multiple walk-outs create a bright and open atmosphere. Heated flooring on the main level. The third level is an entertainer's dream with a vast outdoor terrace facing the Scenic views of the Private dock. This town-home, with its exquisite finishes. Experience luxury living at its finest. Mangusta Residents enjoy exclusive amenities such as a private dock, a private island pool. Access to The Nest Golf Course, beach and lake clubs, a 200-acre nature preserve with trails, a boardwalk, shops and restaurants, a spa and wellness center, sports courts, a marina, & a variety of all-season activities.
Listing activity for 104-3688 Ferretti Crt, Innisfil, Ontario
| Date Start | Date End | List Price | Price | Event | Listing ID |
|---|---|---|---|---|---|
| N/A | N/A | $4,900 | N/A | For Lease | N13706874 |
W/O To Terrace · Laminate · B/I Bar
Level: Upper
Laminate · 2 Pc Bath · B/I Bar
Level: Upper
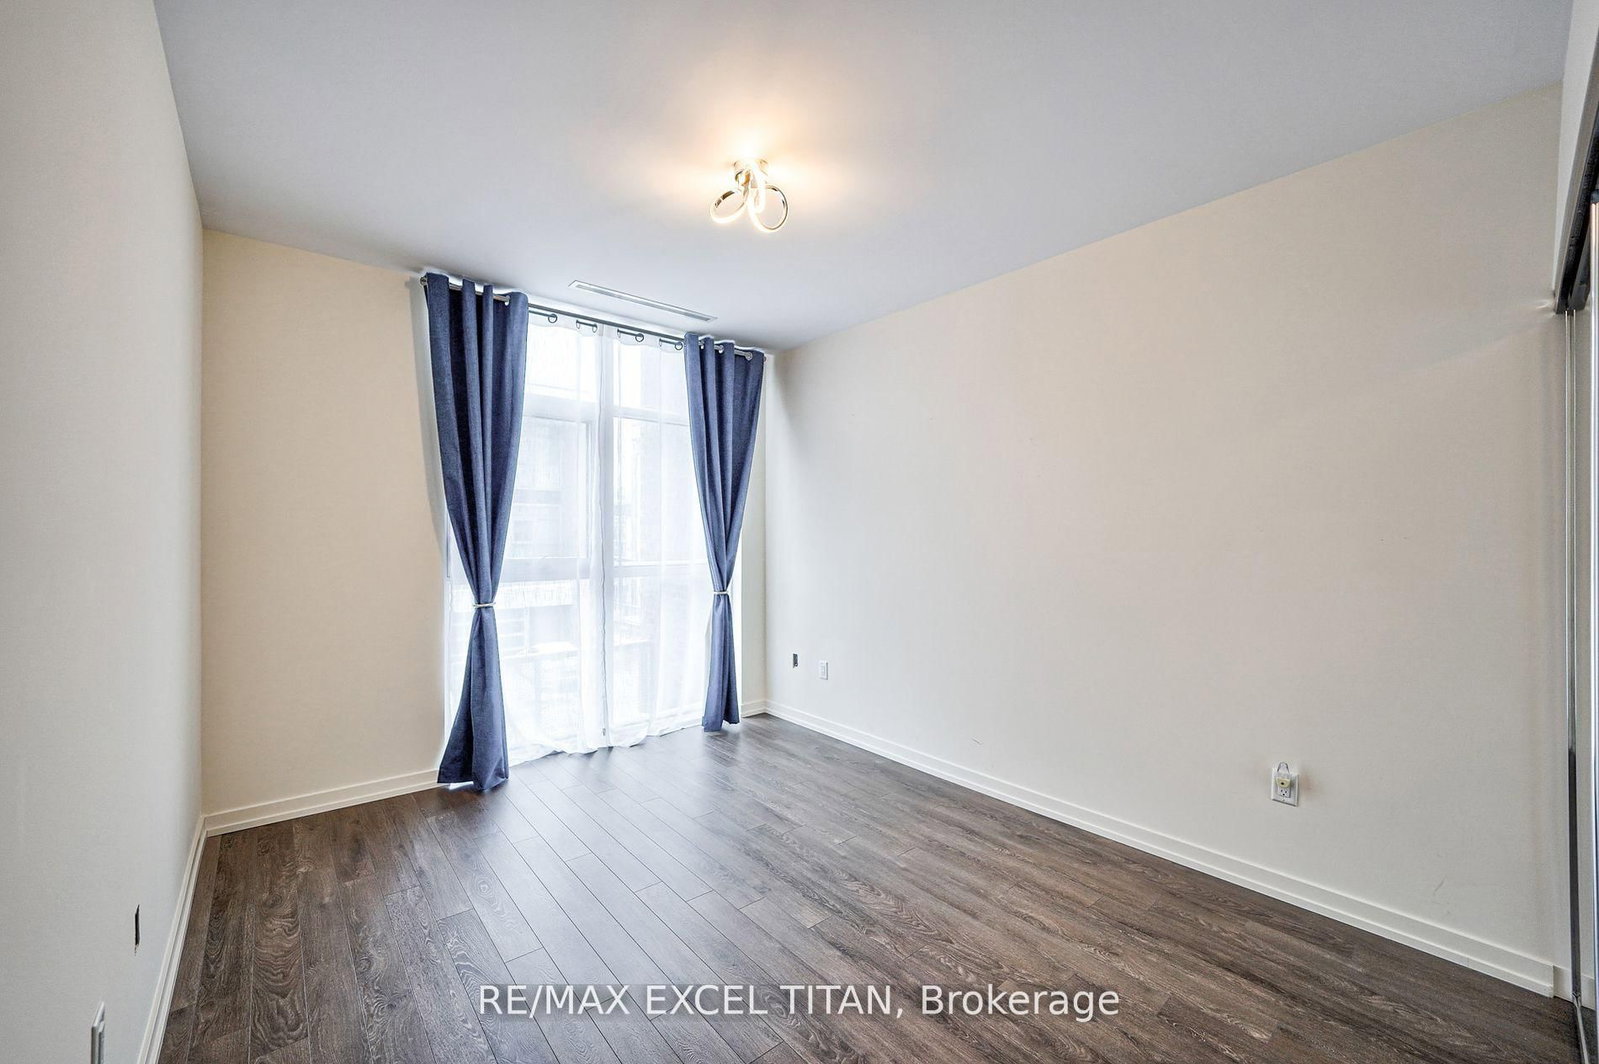
Laminate
Level: 3rd
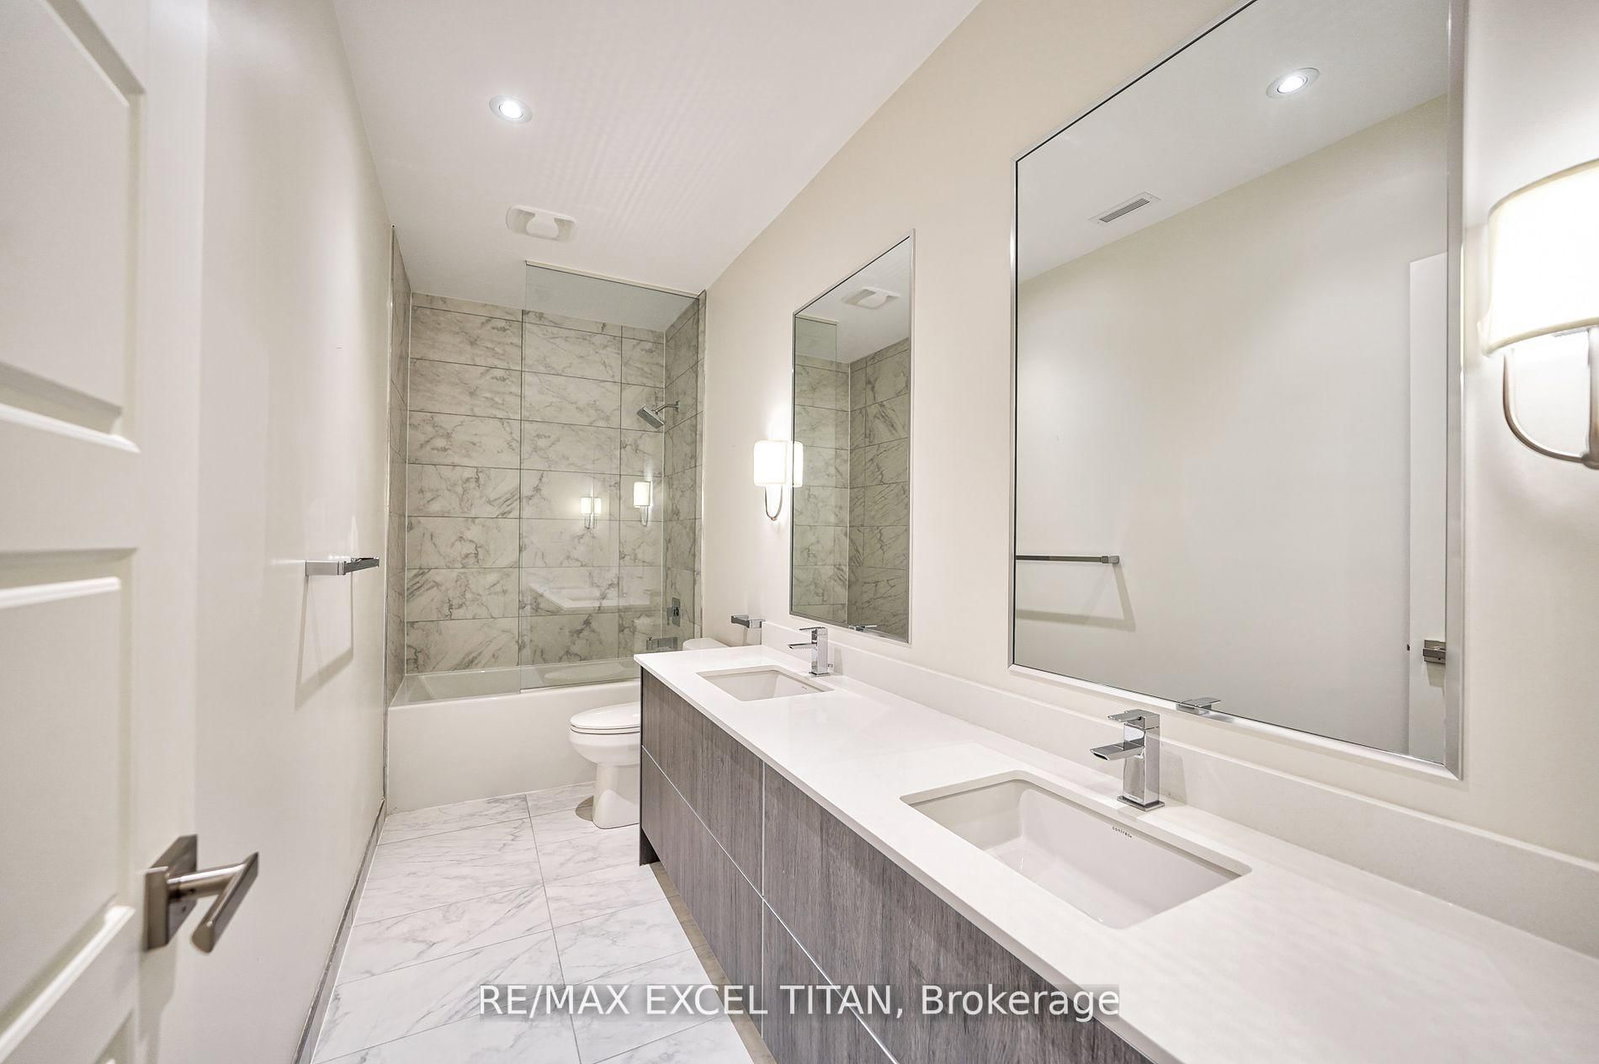
Double Doors · 3 Pc Ensuite · Double Sink
Level: 2nd
Heated Floor · Granite Counter · B/I Appliances
Level: Ground
W/O To Terrace · Combined W/Dining · Heated Floor
Level: Ground
Laminate
Level: 2nd
Level: Ground
Mortgage tools apply to sale listings.
Expand Neighbourhood demographics to load Statistics Canada census charts.
$4,900/mo
$4,900/mo
CAD
Estimate unavailable
Connect directly with Scott Newman.
The trademarks MLS®, Multiple Listing Service® and the associated logos are owned by CREA and identify the quality of services provided by real estate professionals who are members of CREA.