

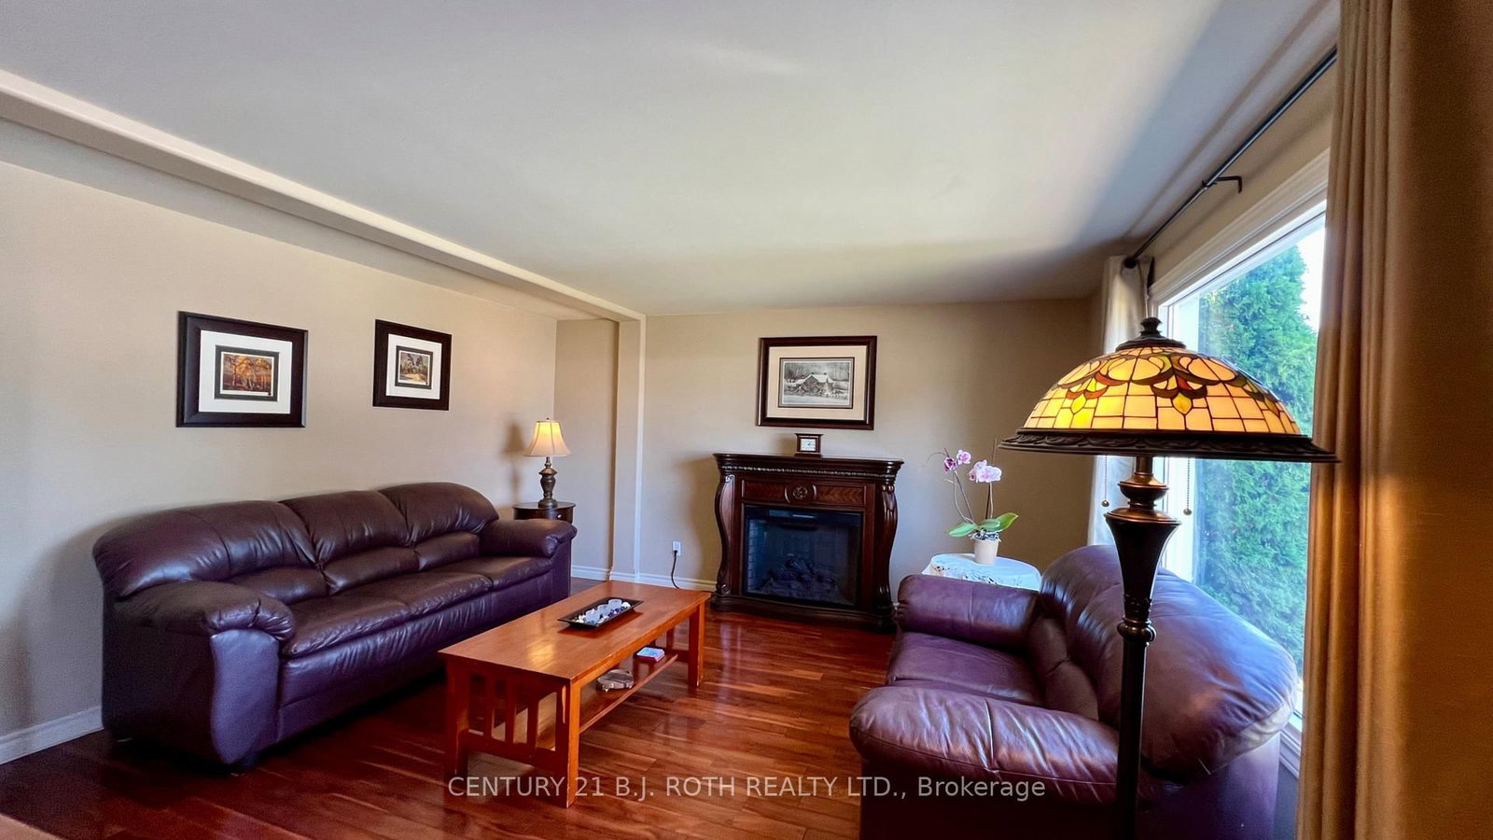


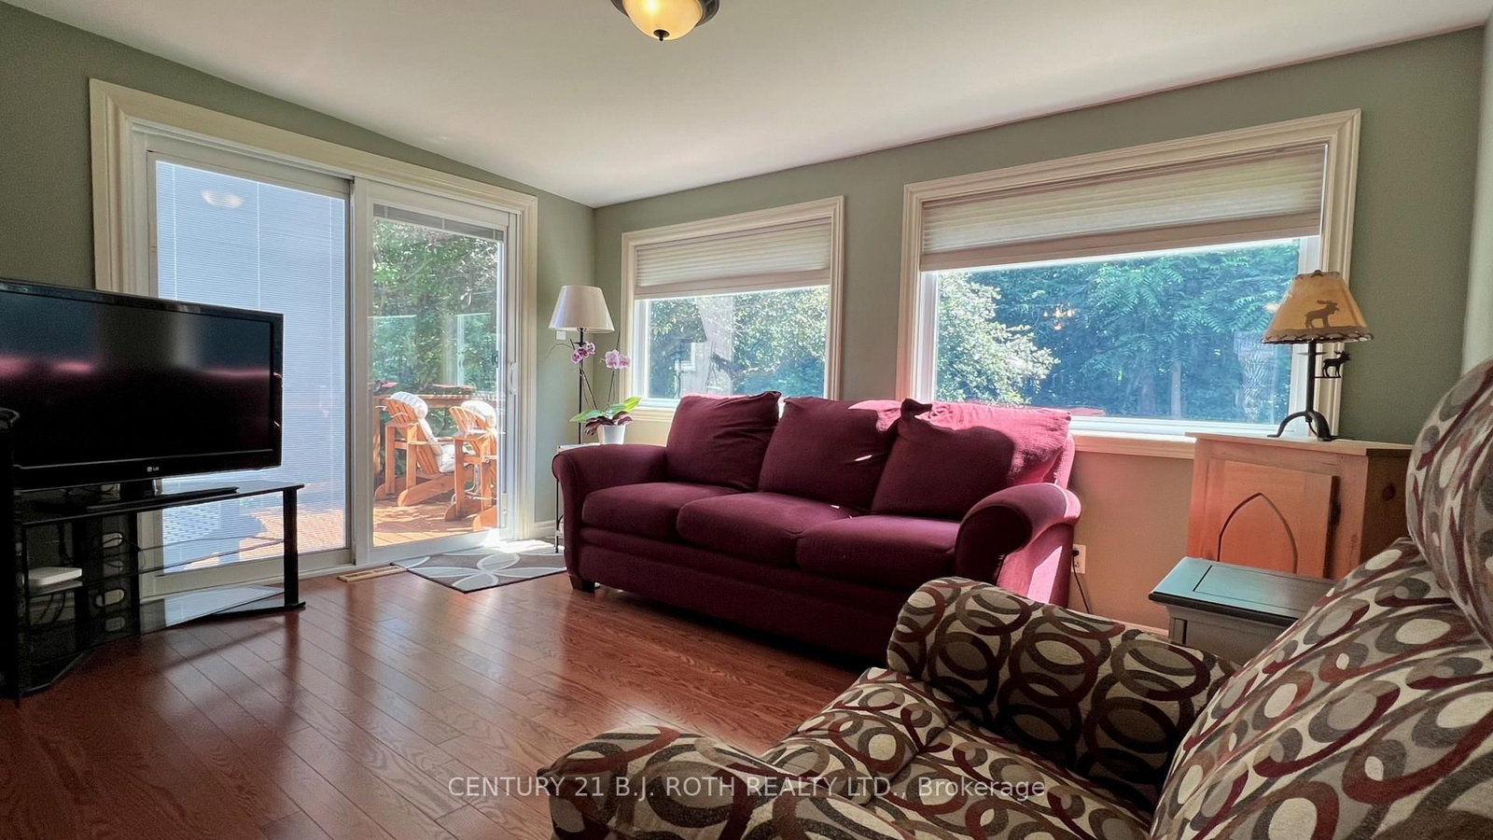
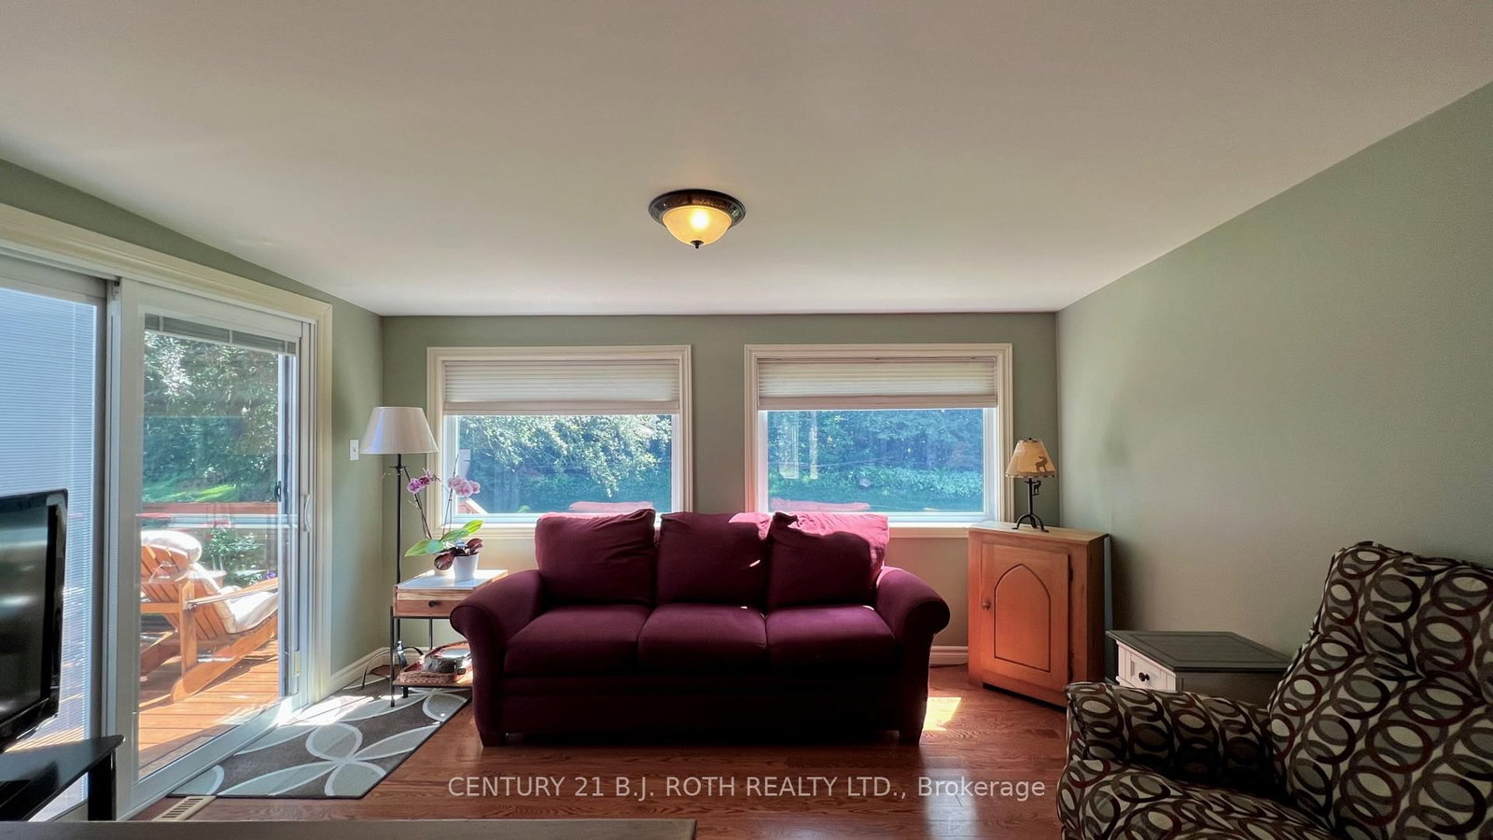
Living (4.19 × 4.2)
Electric Fireplace
Level: Main

Rural Innisfil, Innisfil, Ontario L9S 1P5
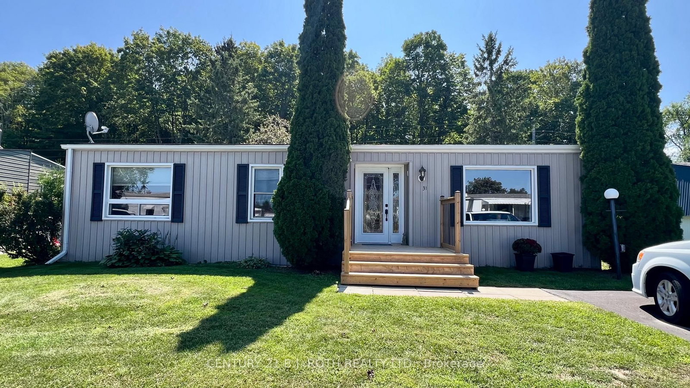
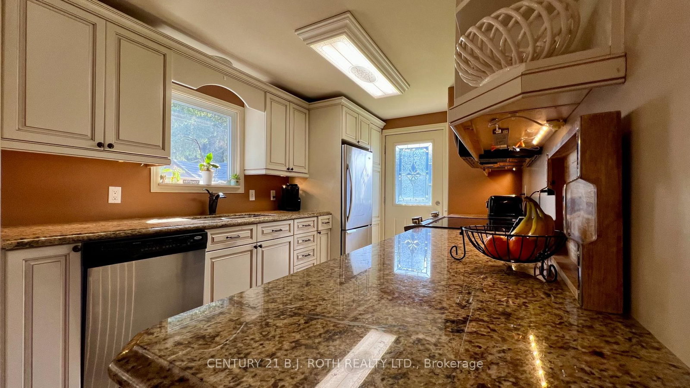
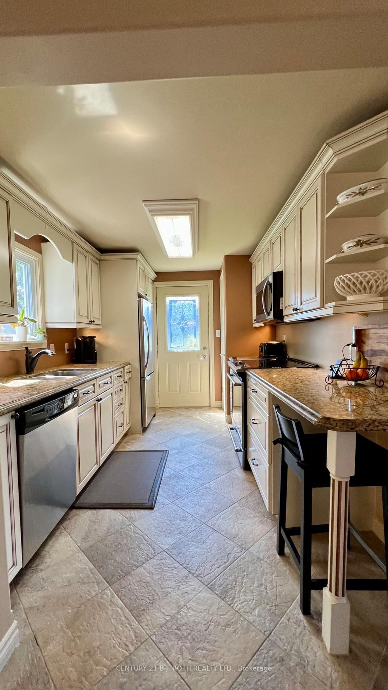
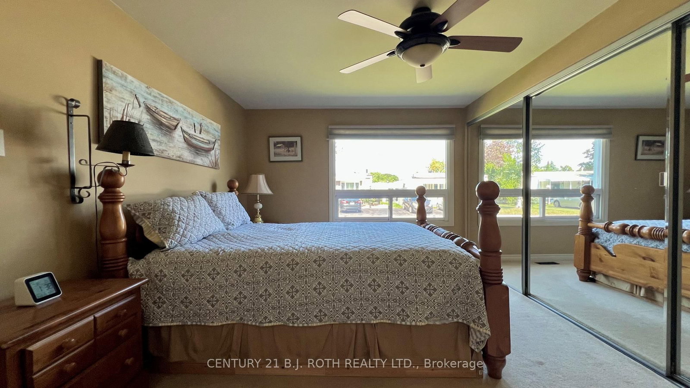
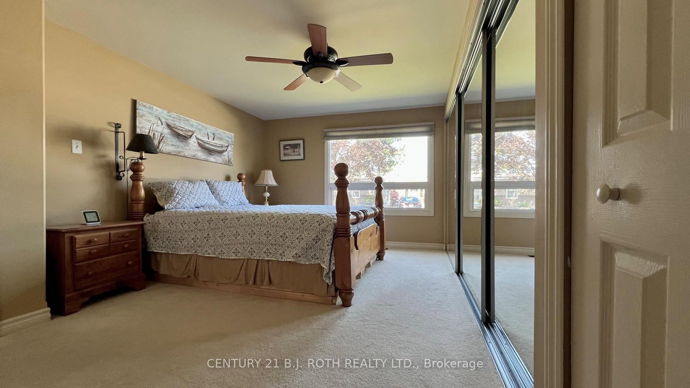
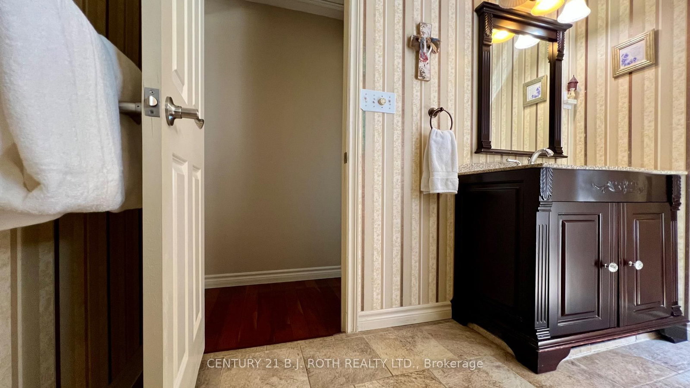
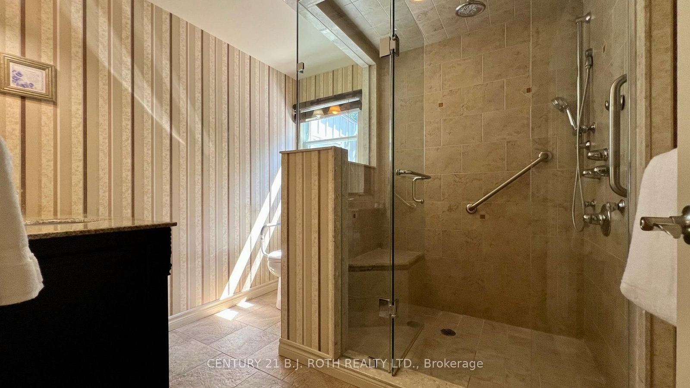
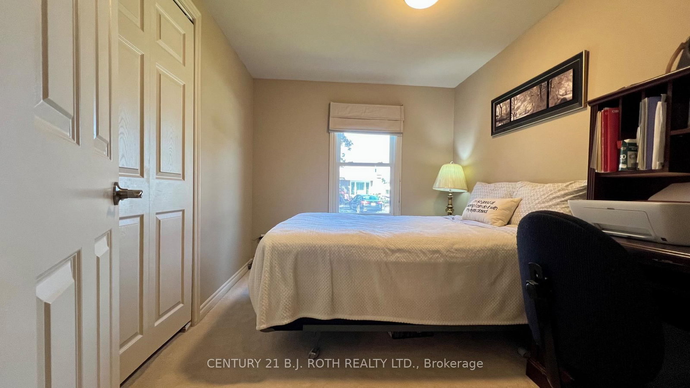
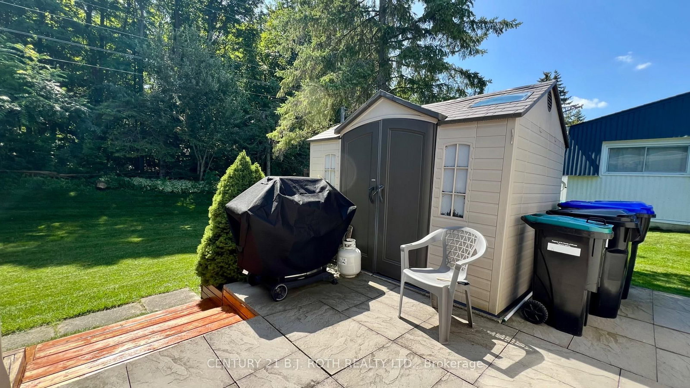
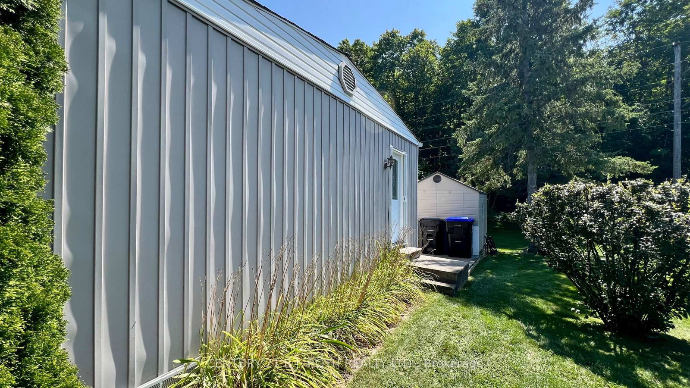
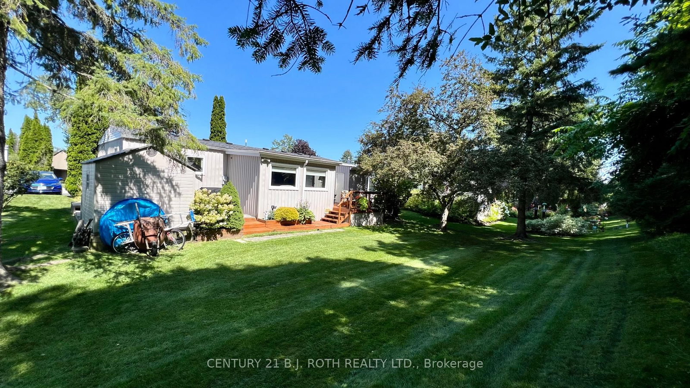
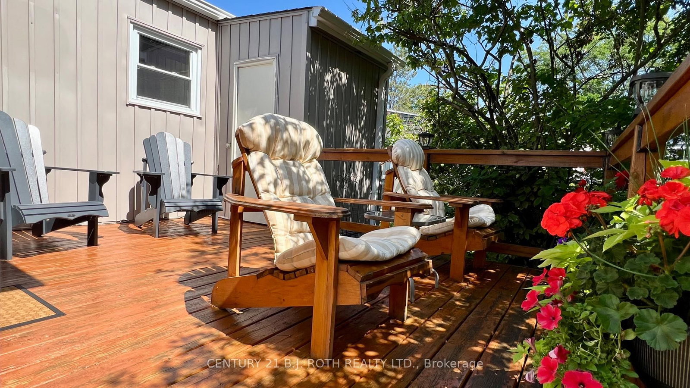
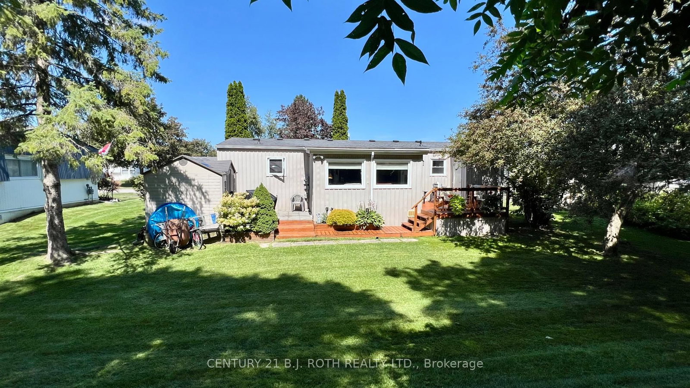
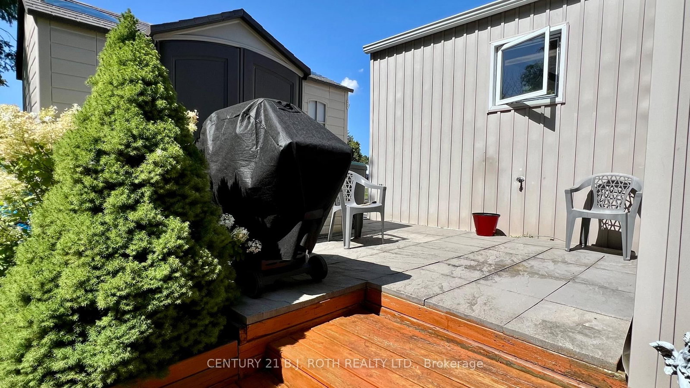
Location, Location, Location! Welcome to 31 Corner brook Trail, & Enjoy your peaceful, morning coffee overlooking a mature, treed backyard, overlooking the Treeline. A well maintained and thoughtfully updated Sandalwood I bungalow in the sought-after adult lifestyle community of Sandycove Acres South Park. This inviting 2 bedroom, home was taken back to the studs in 2008, extensively renovated, including updated wiring, completely drywalled & interior finishes. The spacious main living area features engineered hardwood flooring. The updated kitchen features, under-cabinet lighting, granite countertops, stainless steel appliances, the main floor bathroom has an oversized glass tiled/shower, with a heated tile floor. The home offers approximately 1,188 sq. ft. of comfortable single-level living with an open-air layout and a warm, welcoming feel. Enjoy the exceptional lifestyle offered at Sandycove Acres South, an active adult community designed for recreation, relaxation and social connection. Residents have access to two heated outdoor saltwater pools, three community halls, a games room, fitness centre, outdoor shuffleboard and pickleball courts, along with numerous organized groups, clubs and activities. The private outdoor setting at the home is equally appealing, with a deck and lower patio overlooking a mature, treed backyard-perfect for morning coffee, afternoon lounging or entertaining friends. Ideally situated in south Innisfil, this home offers convenient access to Lake Simcoe, Innisfil Beach Park, Alcona and Stroud, while Barrie and Highway 400 are also within easy reach. The location provides a wonderful balance of peaceful community living and accessibility to shopping, recreation, dining and everyday amenities. Current Land Lease 765.59 + Taxes (54.21+134.66=188.87)=$954.46/Monthly (Assumable with No Financing & Seller Approval) or New Lease $855.00 + Taxes (54.21+134.66=188.87)= $1,043.87/month (if Financing is Required) Check it Out!!!
Listing activity for 31 Corner Brook Tr, Innisfil, Ontario
| Date Start | Date End | List Price | Price | Event | Listing ID |
|---|---|---|---|---|---|
| N/A | N/A | $398,700 | N/A | For Sale | N13703188 |
Electric Fireplace
Level: Main
Level: Main
Level: Main
B/I Closet · Mirrored Closet
Level: Main
Level: Main
3 Pc Bath
Level: Main
Level: Main
Electric Fireplace
Level: Main
Level not provided
Monthly Payment
$1,828
Total monthly payment
$2,017
Break-even down payment
100%
Expand Neighbourhood demographics to load Statistics Canada census charts.
$398,700
$398,700
CAD
Estimate unavailable
Connect directly with Scott Newman.
The trademarks MLS®, Multiple Listing Service® and the associated logos are owned by CREA and identify the quality of services provided by real estate professionals who are members of CREA.