


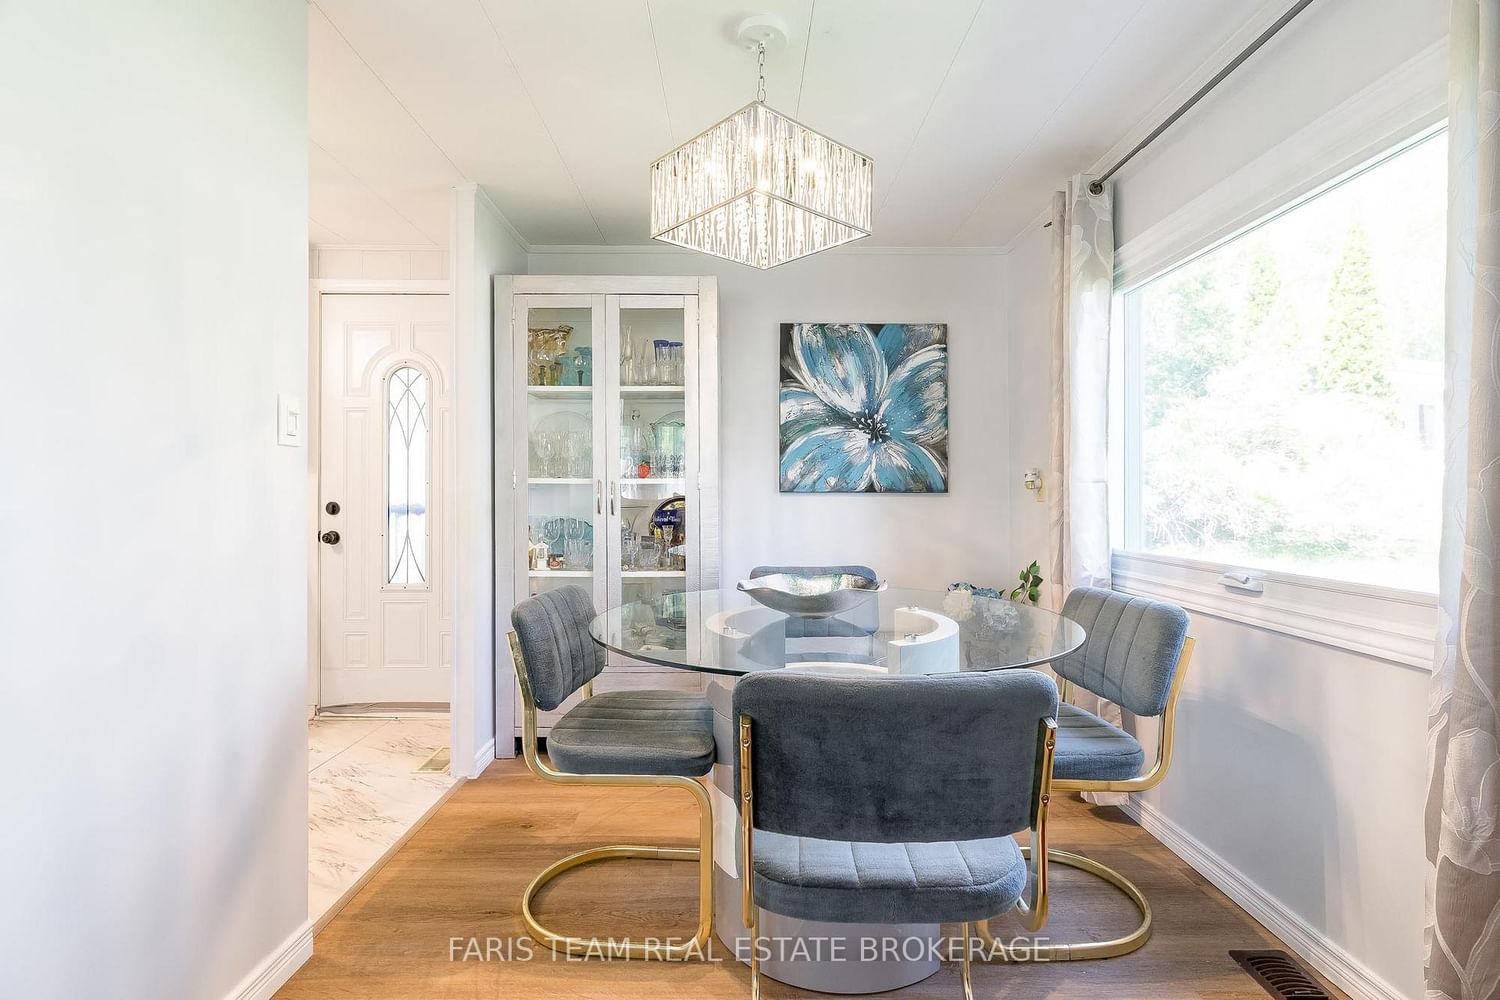


Living (3.5 × 5.97)
Vinyl Floor · Open Concept · Large Window
Level: Main

Rural Innisfil, Innisfil, Ontario L9S 1P7
Top 5 Reasons You Will Love This Home: 1) An upgrade packed home that delivers exceptional value at every turn, even before stepping inside you'll notice the brand-new high-efficiency awning windows (2024), designed to keep the cold out in winter and the heat out in summer while helping lower electric and gas costs, paired with updated vinyl siding (2020), setting the tone for the quality updates throughout, including fresh drywall, neutral paint, newer vinyl flooring in the dining and living room, two security cameras and a doorbell camera, and brand-new vinyl flooring in the foyer, bathroom, and kitchen, along with plush newer carpet and modern barn doors adding a touch of charm 2) Thoughtful modern upgrades include a brand-new furnace (2022), updated insulation, air conditioning (2020), and a water heater, ensuring comfort and efficiency in this move-in ready home 3) Well-appointed bathroom completed with a barn door and coat closet boasting a sleek walk-in shower, along with three well-sized bedrooms 4) Ideally located just minutes from grocery stores, restaurants, and stunning beaches, this home also features a spacious, private backyard in a quiet setting, perfect for relaxing, entertaining, or enjoying your own outdoor retreat 5) Enjoy an incredible array of community amenities, including access to two heated saltwater pools, shuffleboard courts, a wood shop, a fitness facility, pickleball courts, bingo nights, lawn bowling, and a variety of engaging community events. 900 above grade sq.ft.
Listing activity for 21 Hawthorne Dr, Innisfil, Ontario
| Date Start | Date End | List Price | Price | Event | Listing ID |
|---|---|---|---|---|---|
| N/A | N/A | $239,999 | N/A | For Sale | N13638464 |
Vinyl Floor · Open Concept · Large Window
Level: Main
Closet · Window
Level: Main
Closet · Window
Level: Main
Vinyl Floor · Closet
Level: Main
Vinyl Floor · Double Sink · W/O To Yard
Level: Main
Closet · Large Window
Level: Main
Vinyl Floor · Open Concept · Large Window
Level: Main
Monthly Payment
$1,101
Total monthly payment
$1,246
Break-even down payment
100%
Expand Neighbourhood demographics to load Statistics Canada census charts.
$239,999
$239,999
CAD
Estimate unavailable
Connect directly with Scott Newman.
The trademarks MLS®, Multiple Listing Service® and the associated logos are owned by CREA and identify the quality of services provided by real estate professionals who are members of CREA.