


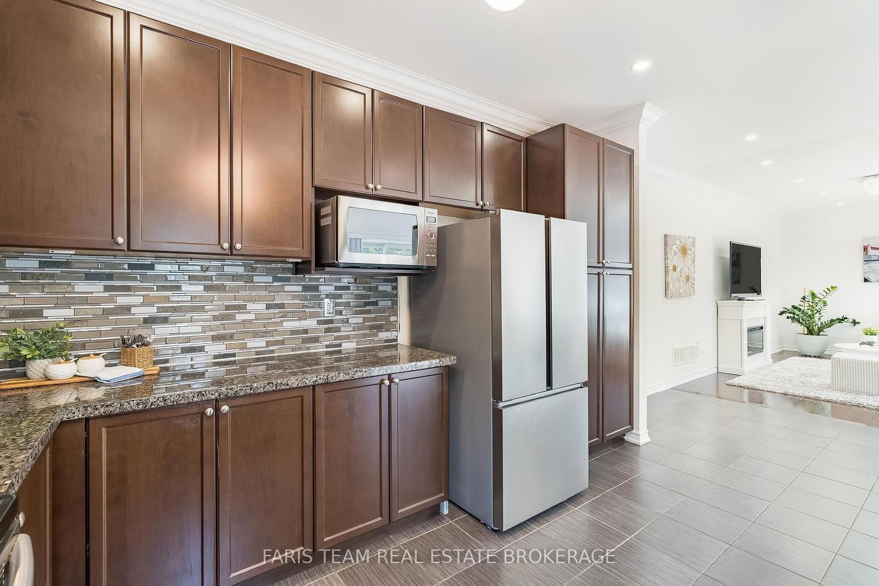
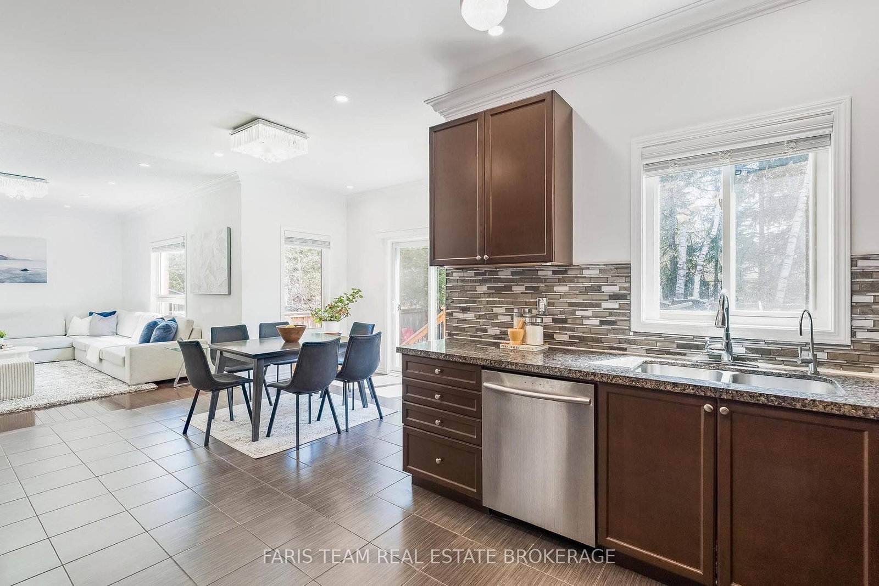
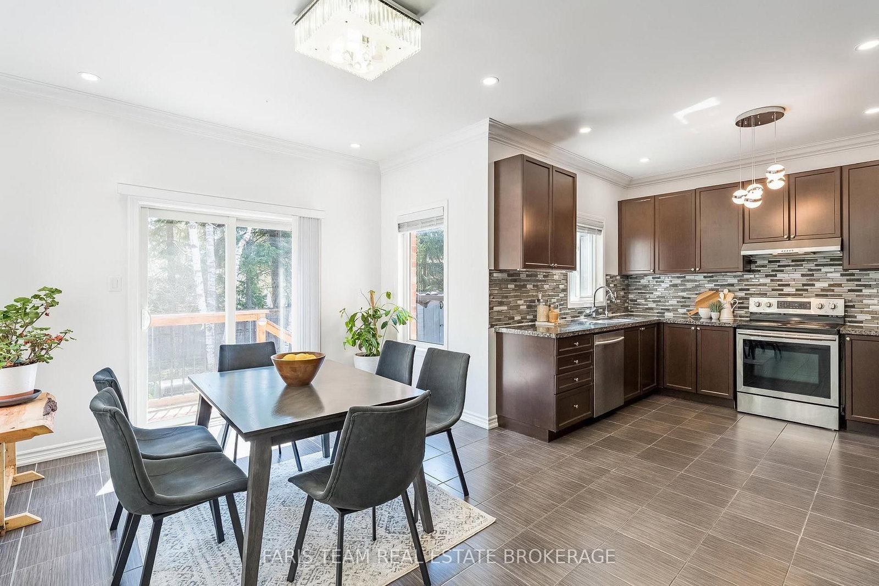


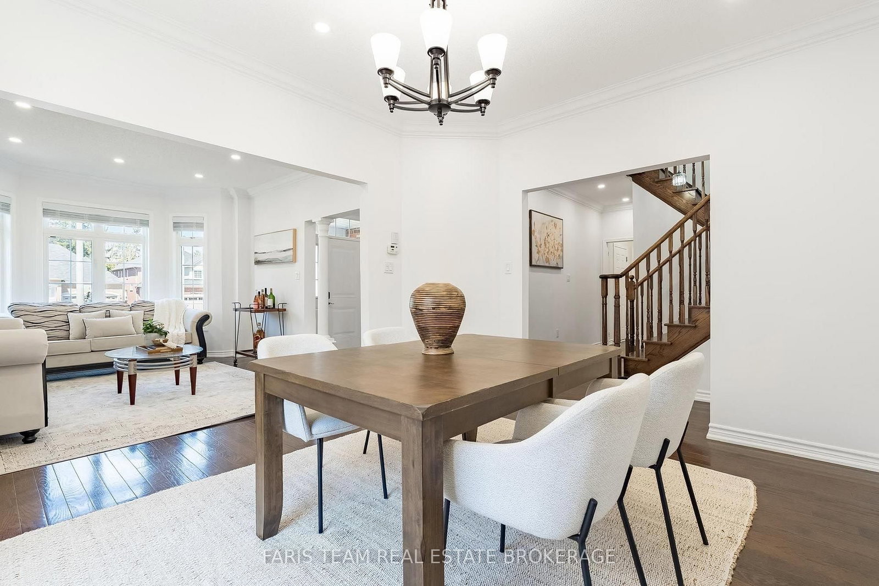


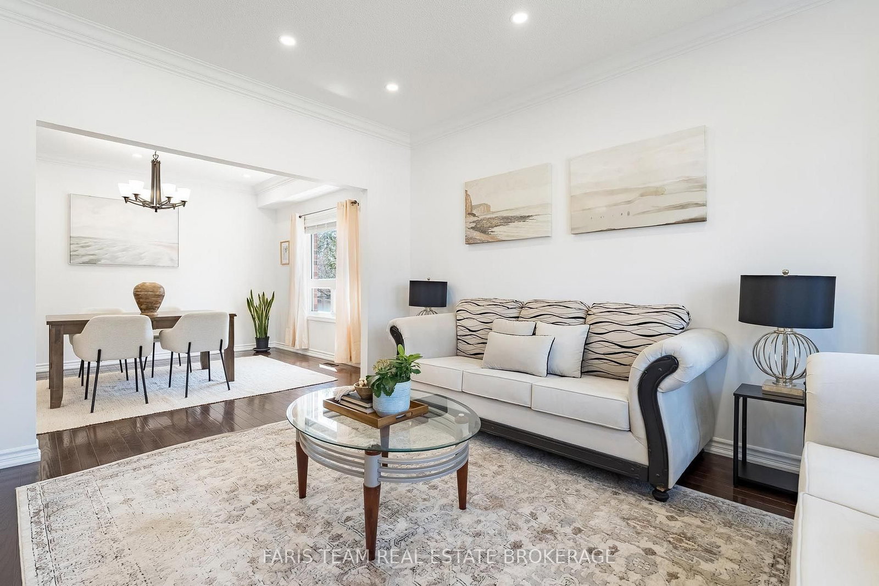

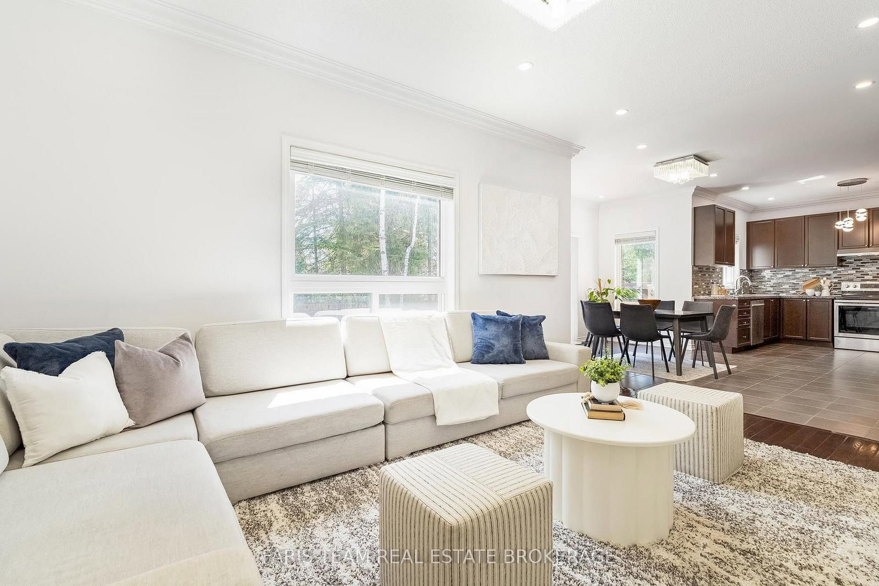


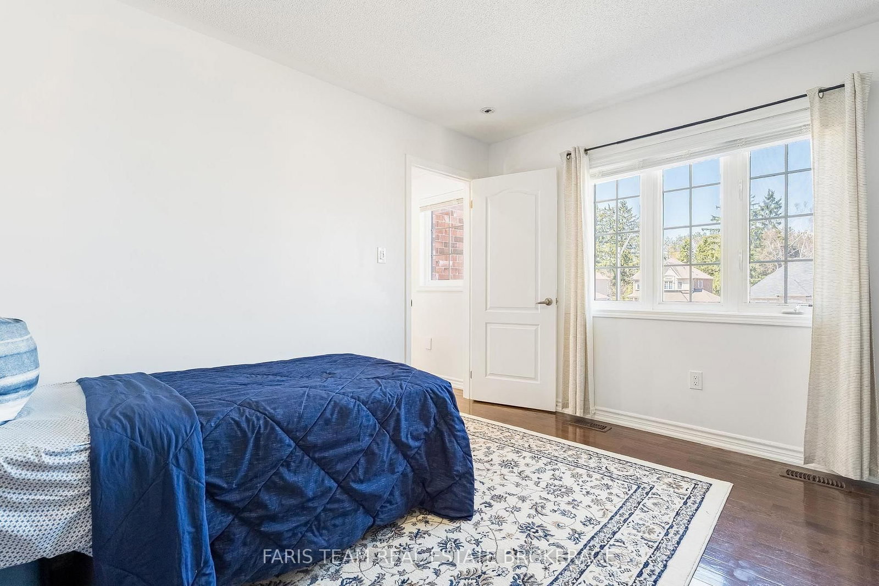





Family (3.5 × 5.0)
hardwood floor · Window · Recessed Lights
Level: Main

Alcona, Innisfil, Ontario L9S 0K4
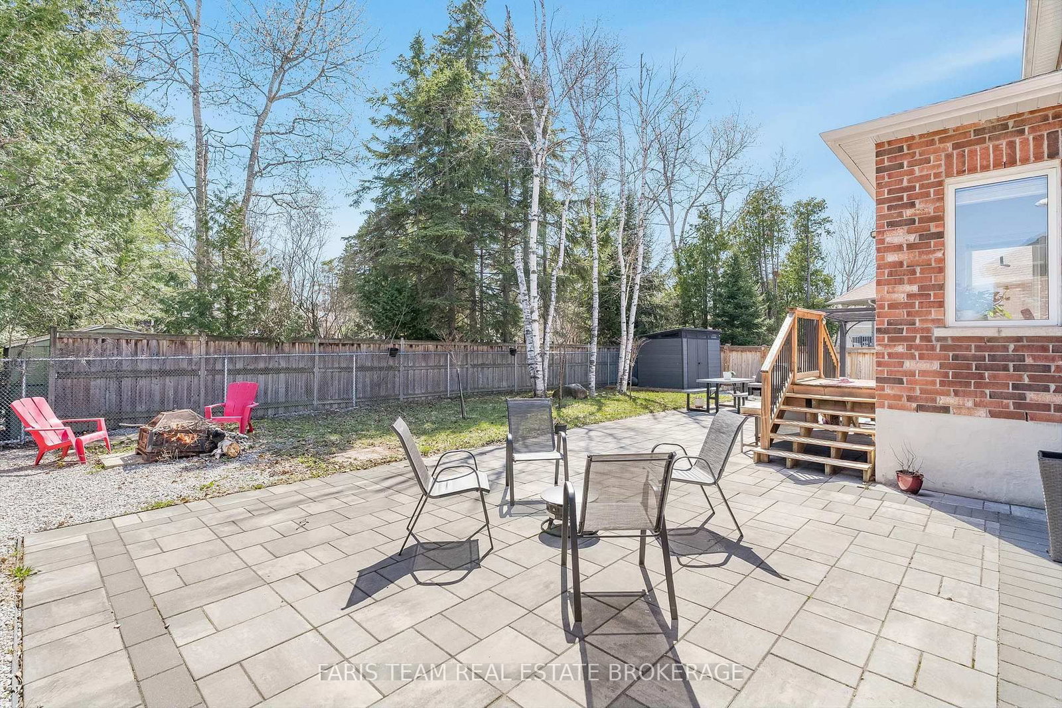
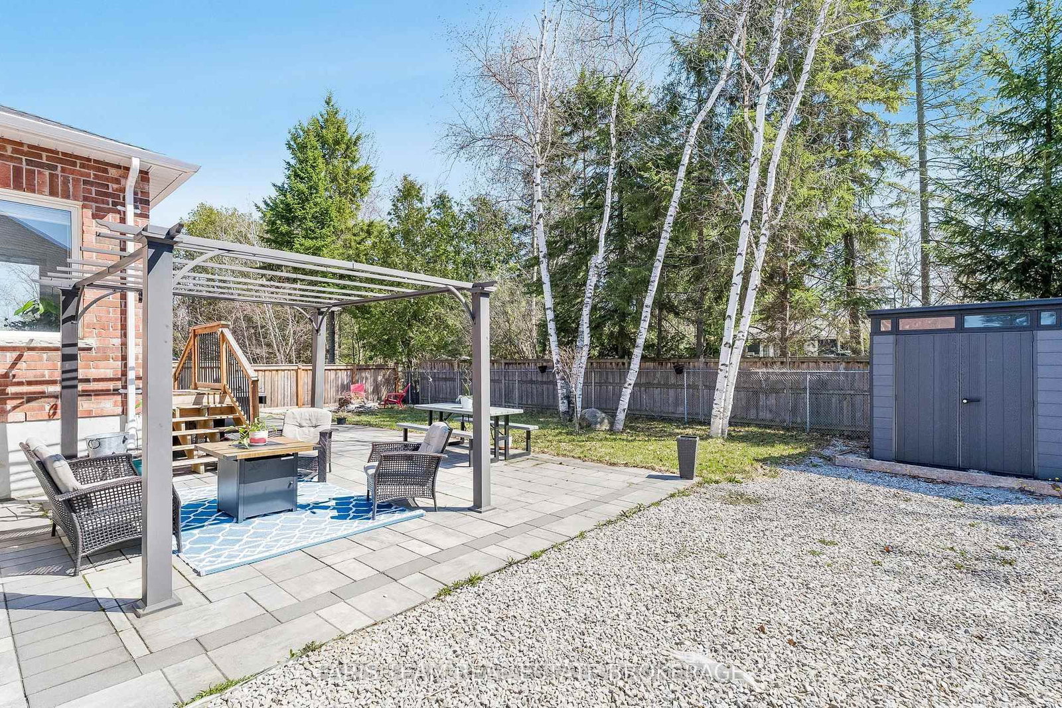
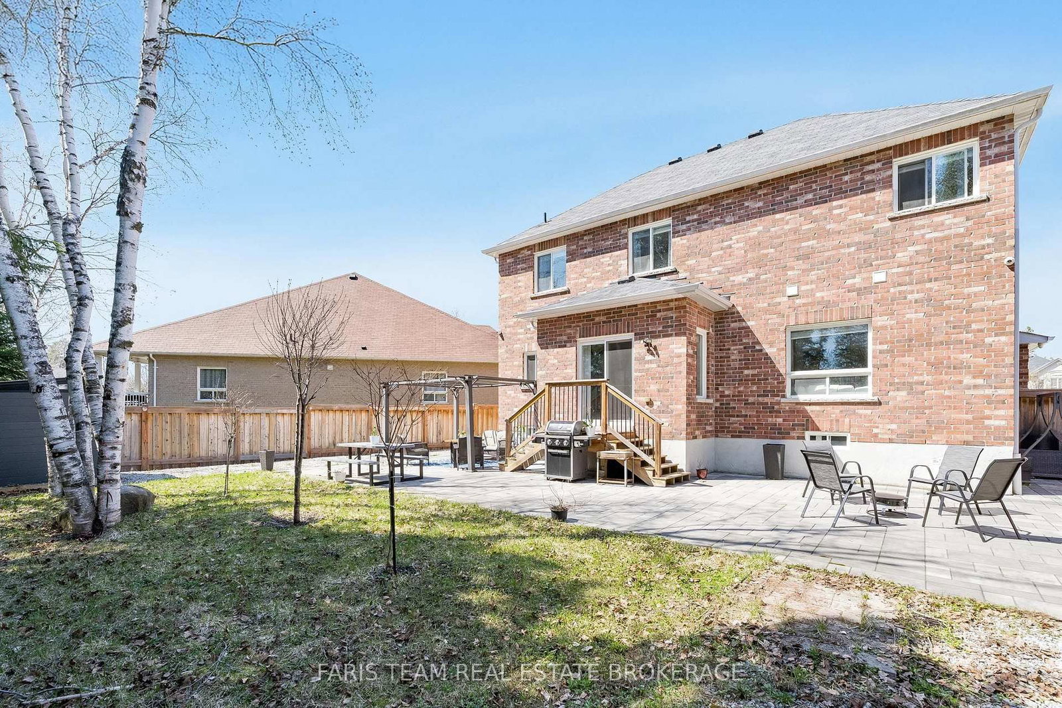
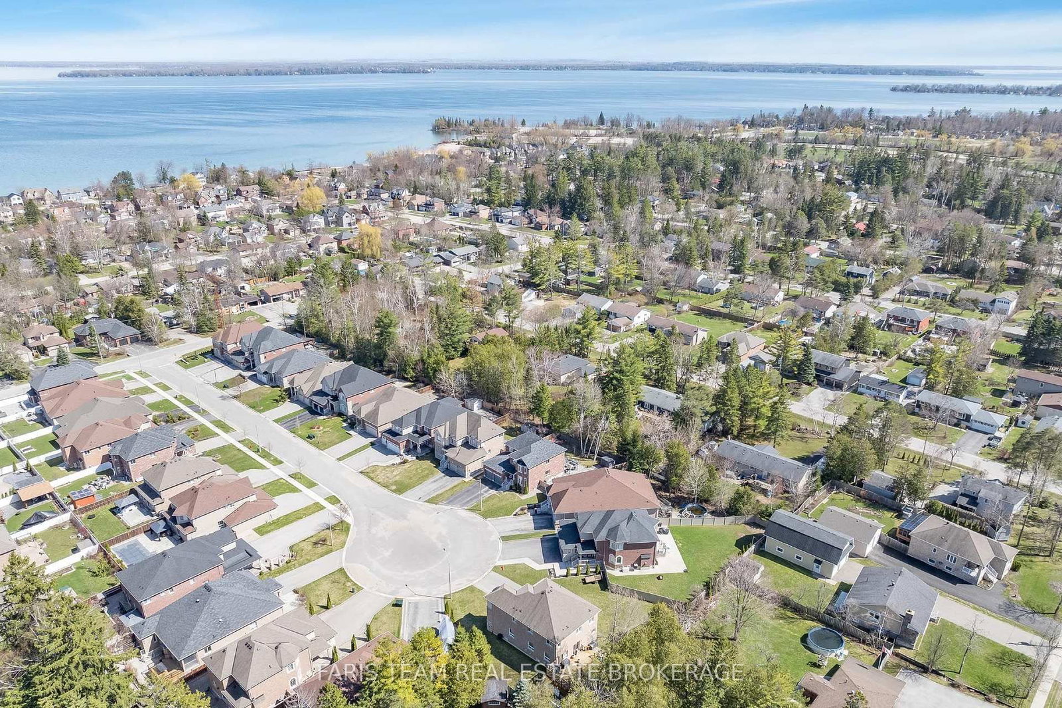
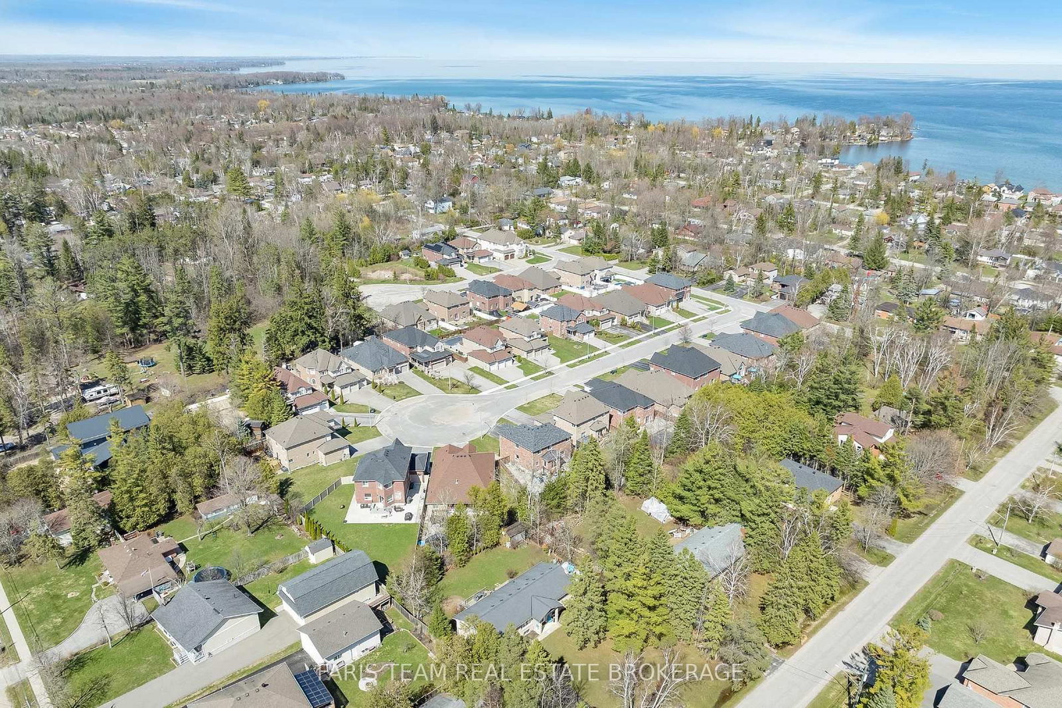
Top 5 Reasons You Will Love This Home: 1) Offering 2,600 square feet, this home features a well-designed layout that balances open-concept living with defined principal rooms, creating an ideal setting for both everyday living and refined entertaining 2) Built with lasting quality, the all-brick exterior is complemented by hardwood flooring on both levels and a well-appointed kitchen with granite countertops, delivering a timeless and functional design 3) Spacious primary suite serving as a private retreat, complete with a walk-in closet, a well-equipped ensuite, and a dedicated beauty bar 4) Set on a premium pie-shaped lot, the backyard provides added privacy and space, highlighted by an interlock stone patio, a gazebo, and a firepit, perfect for relaxing outdoors or hosting gatherings 5) Tucked away on a quiet cul-de-sac, this home delivers a peaceful, low-traffic setting while being within walking distance to Lake Simcoe, as well as nearby schools, parks, and everyday amenities. 2,600 above grade sq.ft. plus an unfinished basement.
Buy/Sell history for 787 Freemont Crt, Innisfil, Ontario
Sale history on this site covers the last 2 years, the window permitted under the TRREB MLS® VOW agreement.
| Date Start | Date End | List Price | Price | Event | Listing ID |
|---|---|---|---|---|---|
| N/A | N/A | $1,039,000 | N/A | For Sale | N13703486 |
Estimated value requires sign in
AI market estimates use sold comparables and are available after you sign in and accept MLS® VOW terms.
hardwood floor · Window · Recessed Lights
Level: Main
hardwood floor · Crown Moulding · Recessed Lights
Level: Main
hardwood floor · Crown Moulding · Window
Level: Main
hardwood floor · Closet · Window
Level: Upper
hardwood floor · Closet · Window
Level: Upper
Ceramic Floor · Stainless Steel Appl · Double Sink
Level: Main
hardwood floor · Closet · Window
Level: Upper
Ceramic Floor · Window · W/O To Deck
Level: Main
4 Pc Ensuite · W/I Closet · French Doors
Level: Upper
Ceramic Floor · Closet · Window
Level: Main
Comparable sales require sign in
Closing prices and sold comps are available to registered visitors who accept MLS® VOW terms on this site.
Monthly Payment
$4,763
Total monthly payment
$5,242
Break-even down payment
100%
Expand Neighbourhood demographics to load Statistics Canada census charts.
Expand Market details to load neighbourhood price and activity trends.
$1,039,000
$1,039,000
CAD
Estimated market value
Connect directly with Scott Newman.
The trademarks MLS®, Multiple Listing Service® and the associated logos are owned by CREA and identify the quality of services provided by real estate professionals who are members of CREA.