


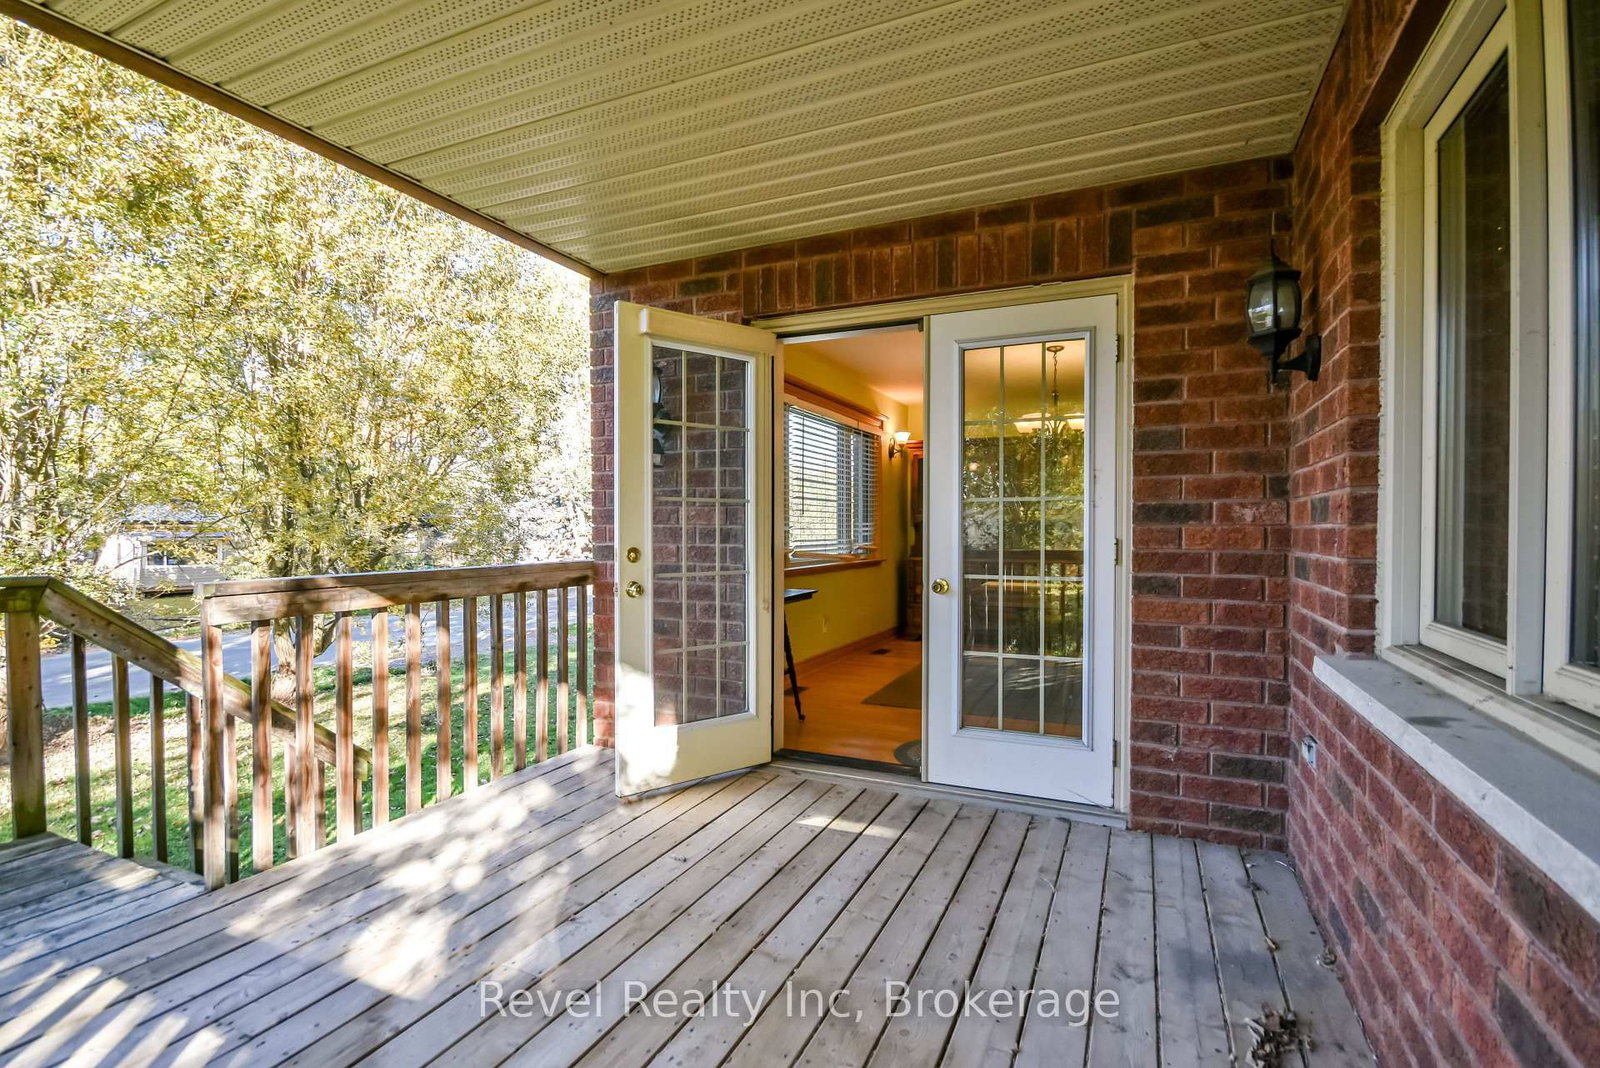


Room 1
Level not provided

Alcona, Innisfil, Ontario L9S 3X5
Welcome to this inviting 4 bedroom, 3 bathroom home in Innisfil! Featuring classic all brick construction, a functional layout, and an attached garage, this home offers plenty of space and versatility for families. The covered front porch creates a welcoming entrance, while the spacious driveway provides ample parking. Conveniently located close to local amenities, schools, parks, and Lake Simcoe's recreational opportunities, this home is a wonderful opportunity to make it your own!
Buy/Sell history for 2362 Tall Tree Lane, Innisfil, Ontario
Sale history on this site covers the last 2 years, the window permitted under the TRREB MLS® VOW agreement.
| Date Start | Date End | List Price | Price | Event | Listing ID |
|---|---|---|---|---|---|
| N/A | N/A | $899,000 | N/A | For Sale | N14115288 |
Estimated value requires sign in
AI market estimates use sold comparables and are available after you sign in and accept MLS® VOW terms.
Level not provided
Level not provided
Level not provided
Level not provided
Level not provided
Level not provided
Level not provided
Level not provided
Level not provided
Level not provided
Level not provided
Level not provided
Comparable sales require sign in
Closing prices and sold comps are available to registered visitors who accept MLS® VOW terms on this site.
Monthly Payment
$4,121
Total monthly payment
$4,618
Break-even down payment
100%
Expand Neighbourhood demographics to load Statistics Canada census charts.
Expand Market details to load neighbourhood price and activity trends.
$899,000
$899,000
CAD
Estimated market value
The trademarks MLS®, Multiple Listing Service® and the associated logos are owned by CREA and identify the quality of services provided by real estate professionals who are members of CREA.