



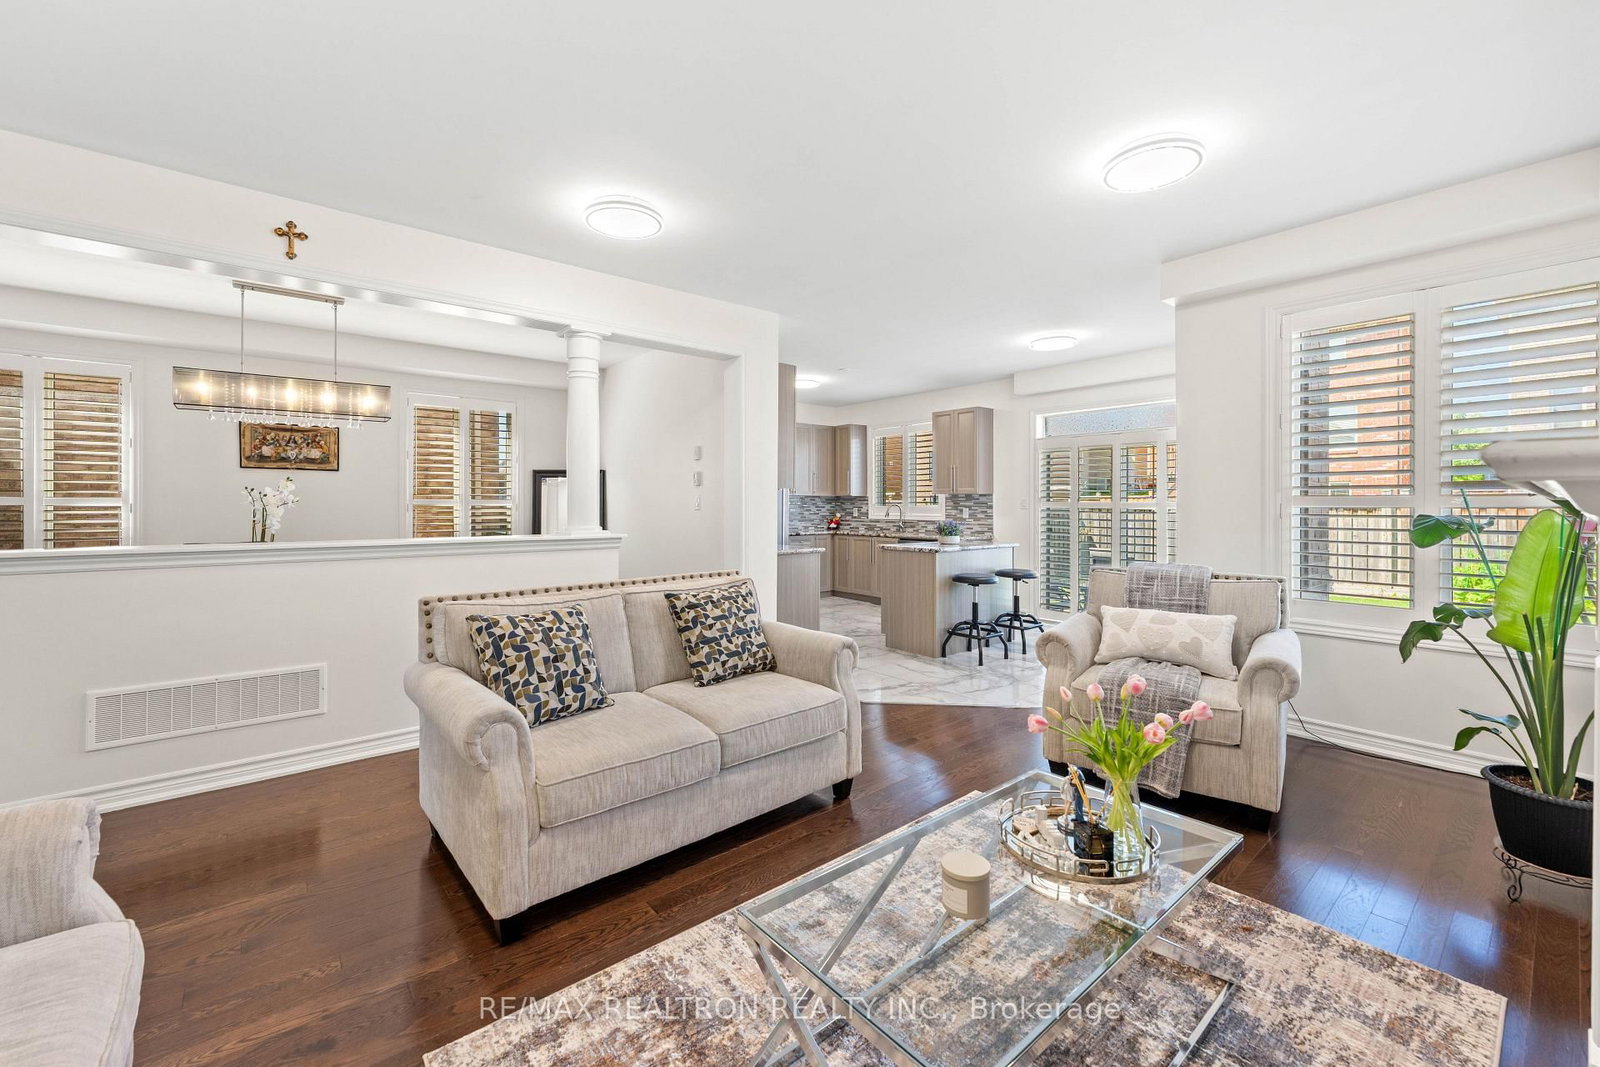


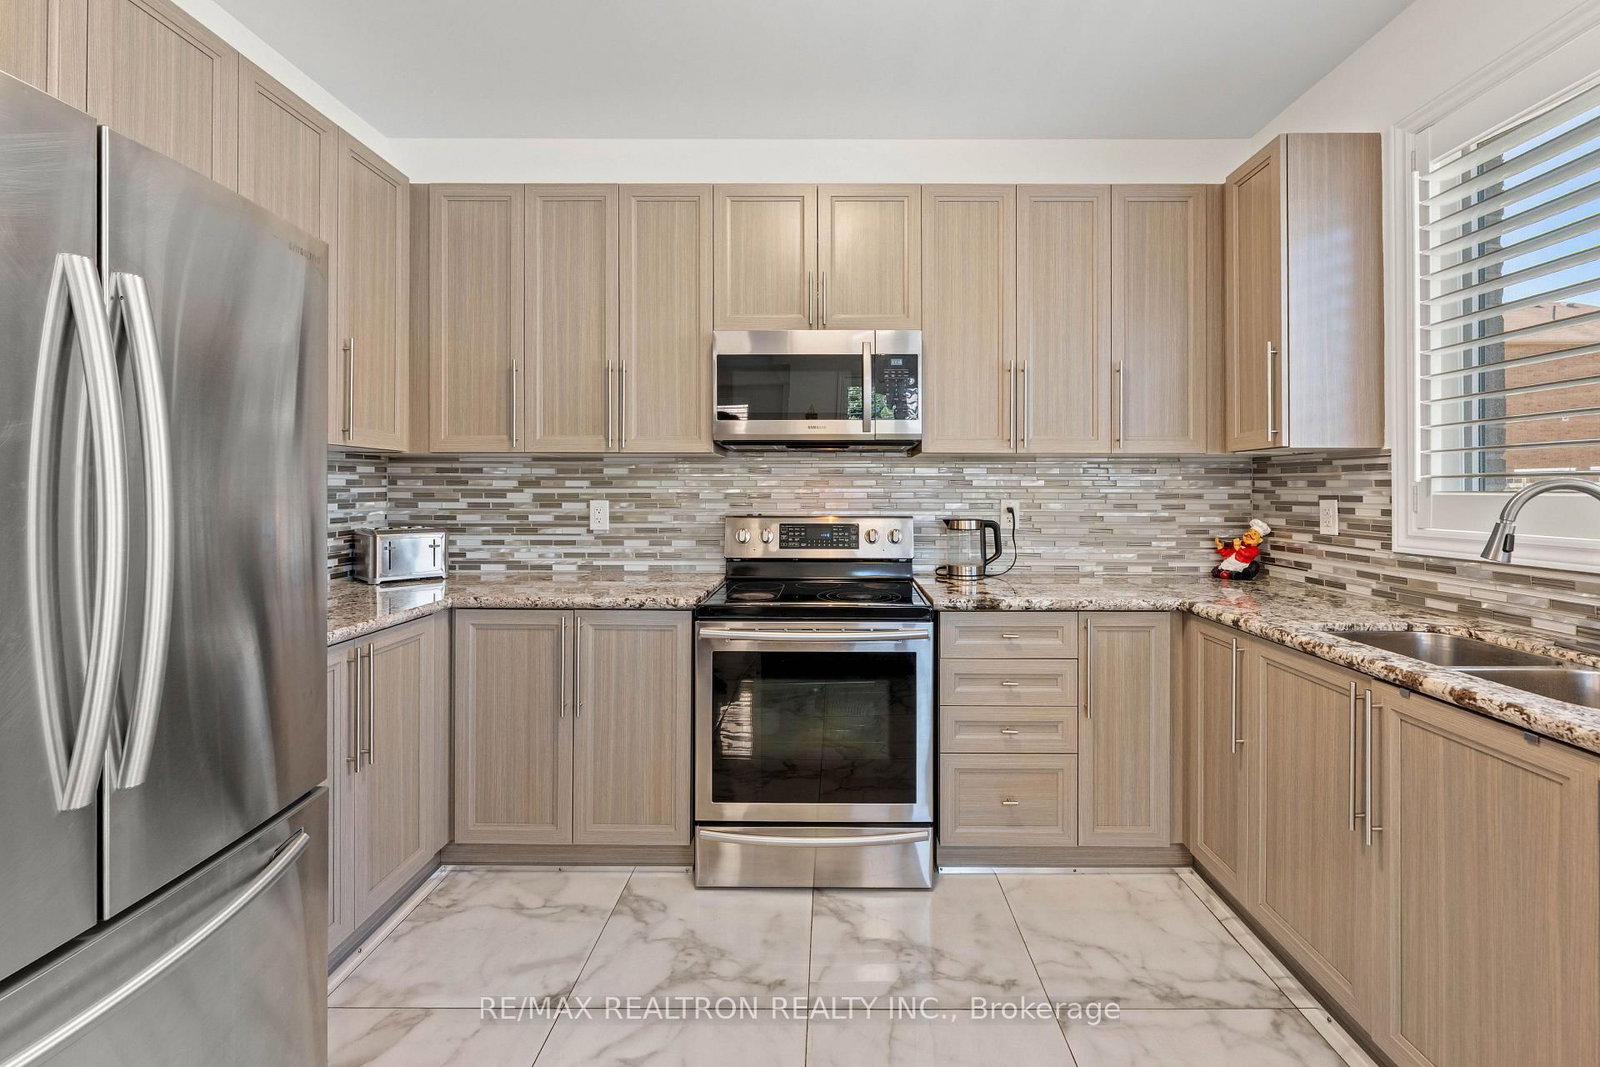

















Kitchen (2.75 × 3.64)
Backsplash · Granite Counter · Open Concept
Level: Main

Alcona, Innisfil, Ontario L9S 0K7
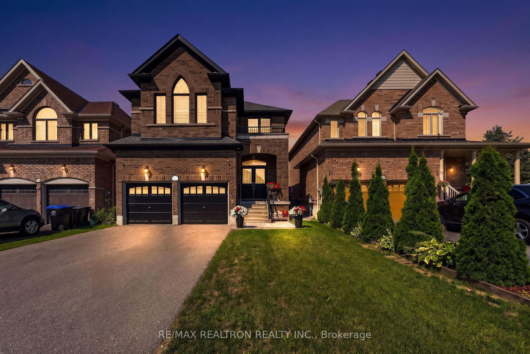
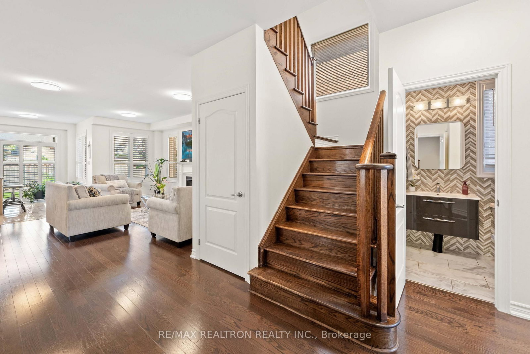
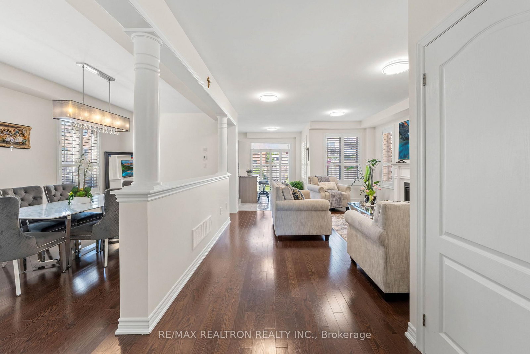
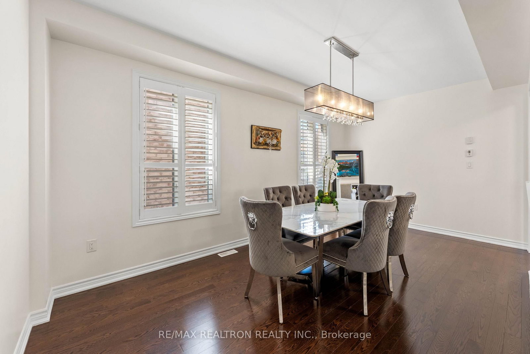
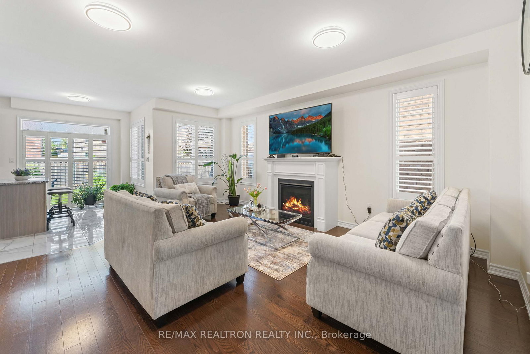
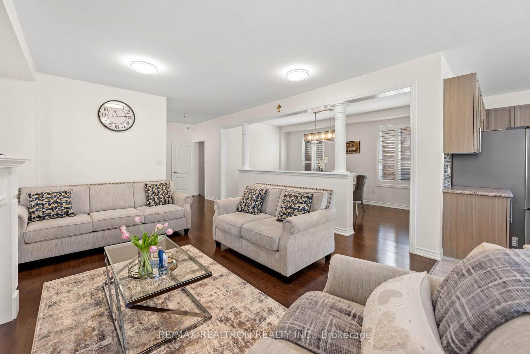
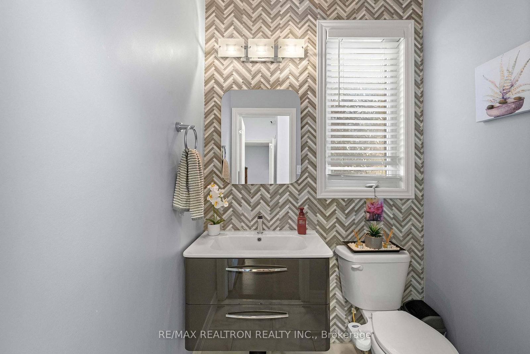
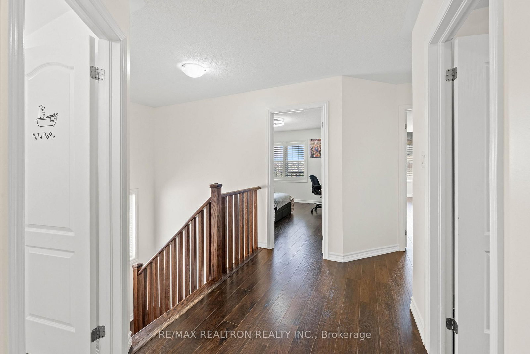
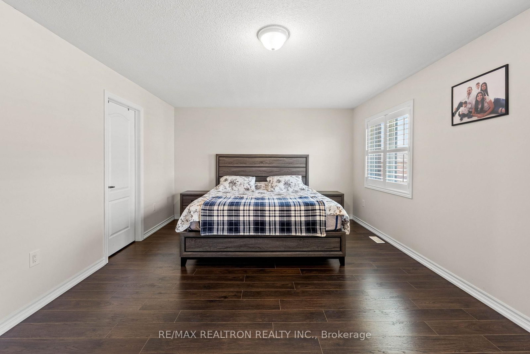
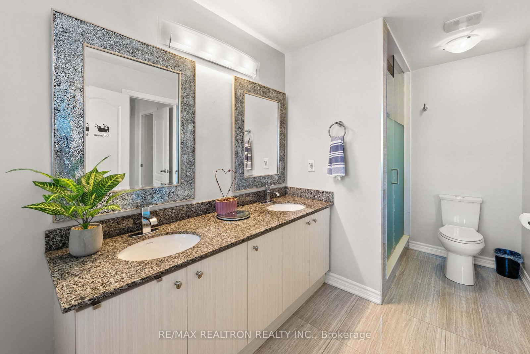
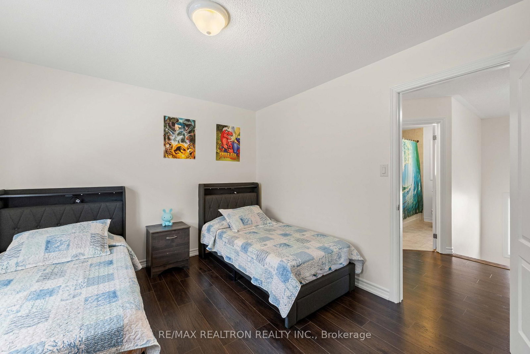
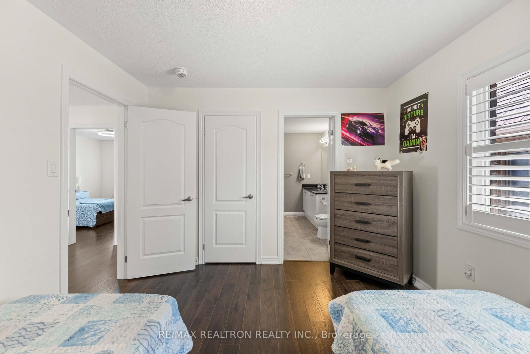
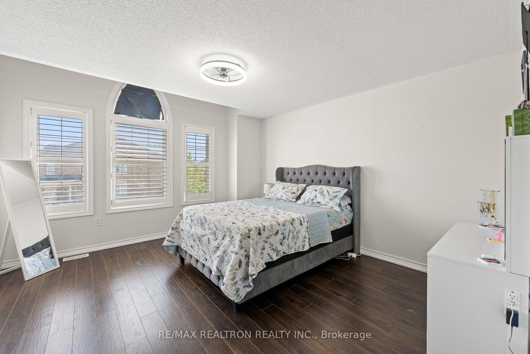
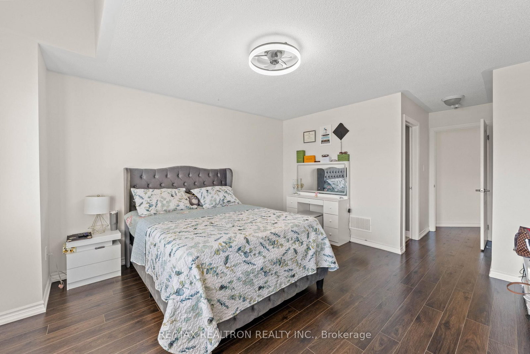
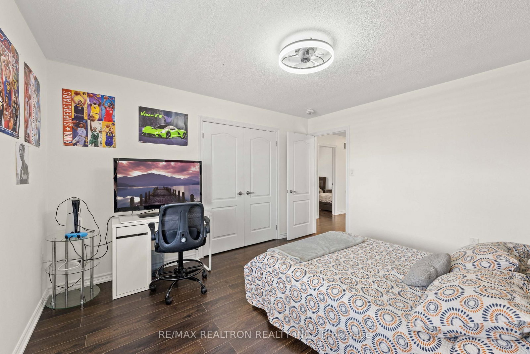
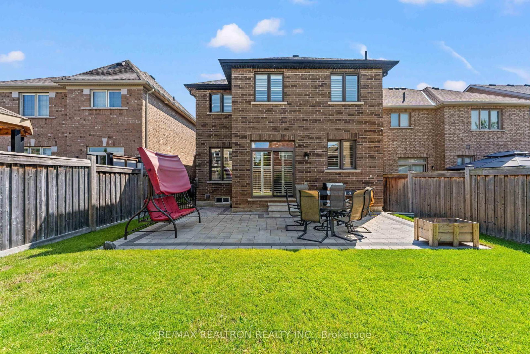
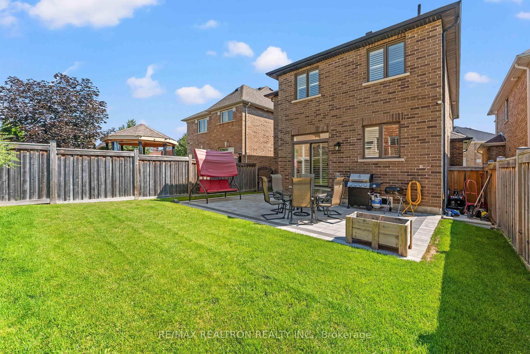
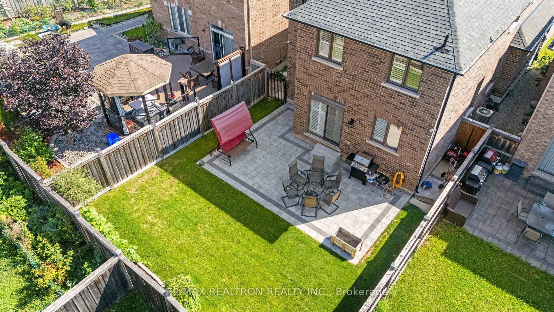
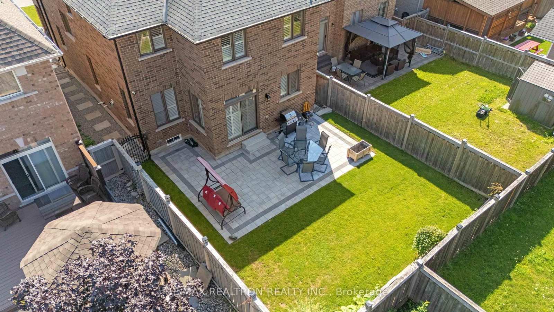
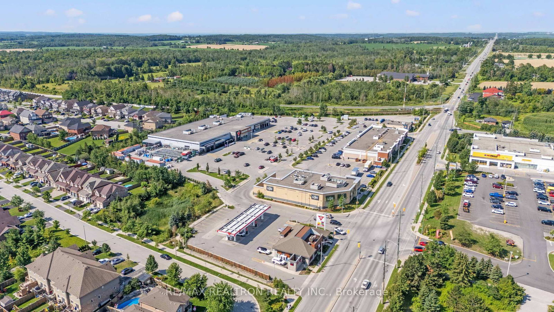
WELCOME TO THIS BEAUTIFUL AND SPACIOUS 4 BEDROOM FAMILY HOME IN THE HART OF ALCONA,OPEN CONCEPT LAYOUT WITH A BRIGHT LIVING ROOM COZY FIREPLACE.MODERN KITCHEN OFFERS GRANITE COUNTERTOP,CENTERIFLAND,A SUNNY BREAKFAST AREA WITH WALKOUT TO A NICE LANDSCAPED , INTER LOCKED BACKYARD. A GENEROUS SIZED DINING ROOM.UPSTAIRS 4 BEDROOMS AND TOTAL OF 5 MODERN BATHROOMS THROUGHOUT THE HOME WITH GRANITE COUNTERTOPS, AND BACKSPLASH.BEAUTIFULLY LANDSCAPED PORCHAREA,THOUGHTFULLY DESIGNED WITH ELEGANT INTERLOCKING THAT ENTRANCES CURB APPEAL AND GIVES THE HOME A UNIQUE AND WELCOMING LOOK.CLOSE TO LAKE SIMCOE,OFFERING BEACHES,BOATING,FISHING,AND WATERFRONT PARKS INCLUDING INNISFIL BEACH PARK,SCHOOLS,SHOPS AND MUCH MORE...
Listing activity for 2072 Allison St, Innisfil, Ontario
| Date Start | Date End | List Price | Price | Event | Listing ID |
|---|---|---|---|---|---|
| N/A | N/A | $3,200 | N/A | For Lease | N13702544 |
Backsplash · Granite Counter · Open Concept
Level: Main
Fireplace · hardwood floor · California Shutters
Level: Main
Large Window · hardwood floor · California Shutters
Level: Main
W/O To Garden · Ceramic Floor · Open Concept
Level: Main
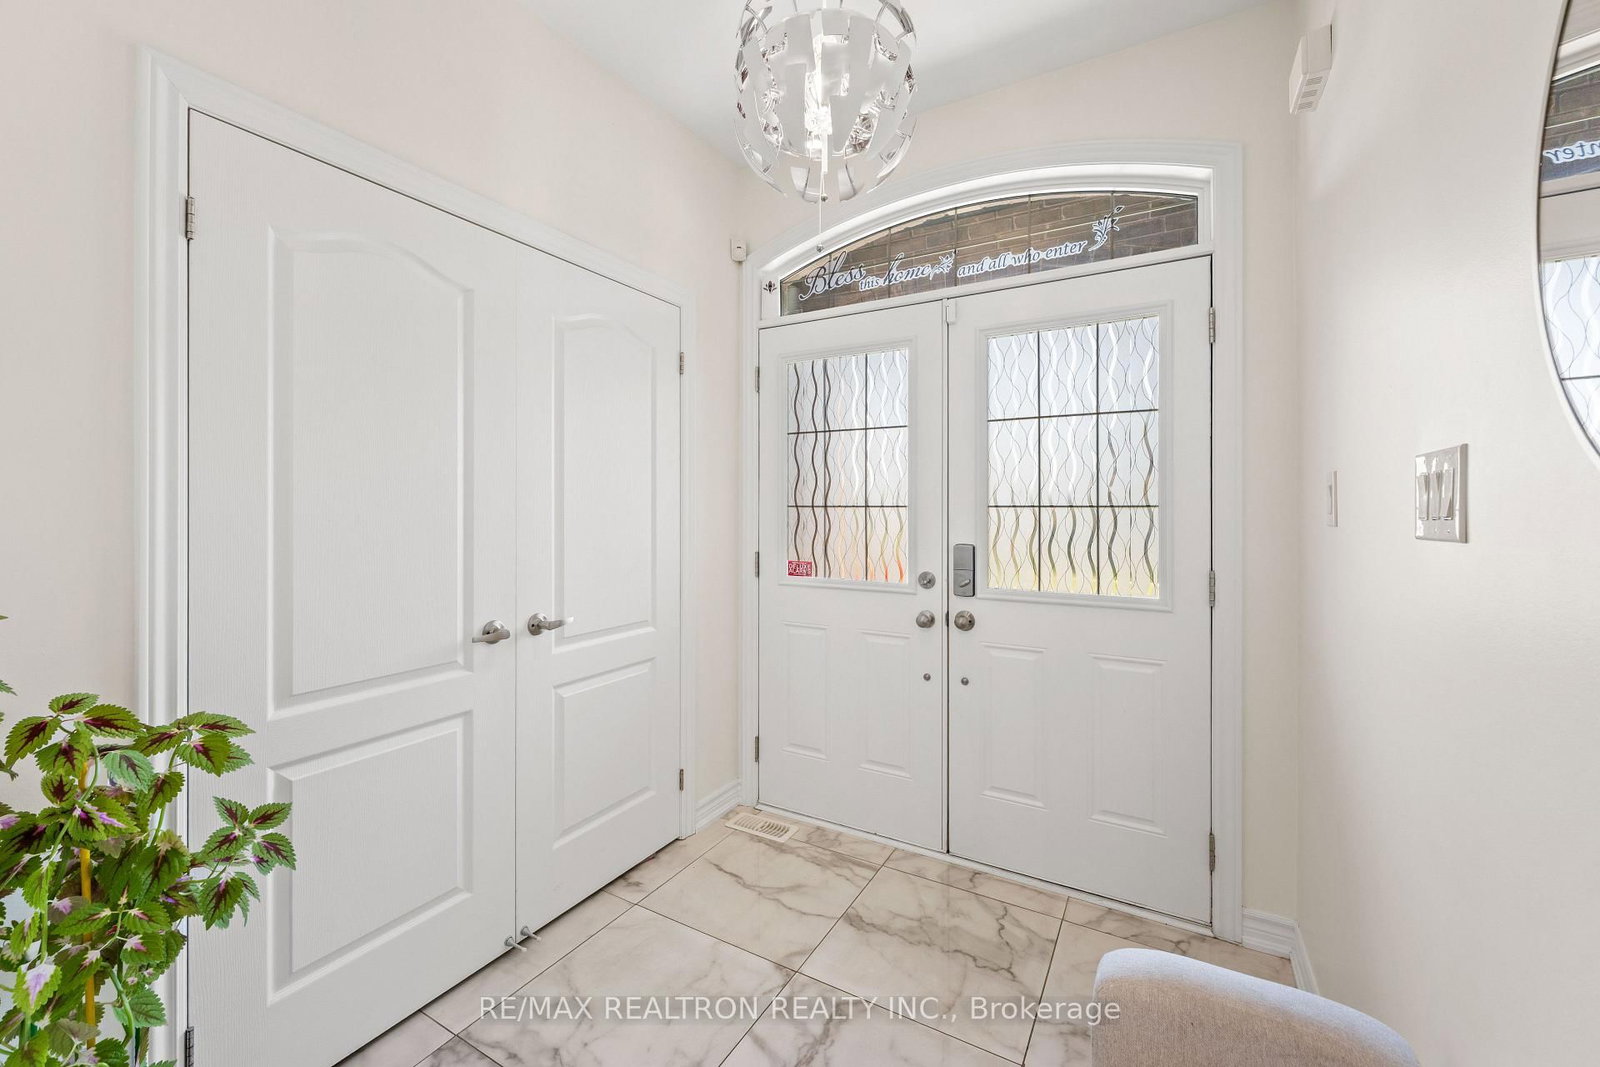
Level: Main
Closet · hardwood floor · Ensuite Bath
Level: 2nd
Closet · Window · hardwood floor
Level: 2nd
Closet · Window · hardwood floor
Level: 2nd
W/I Closet · 5 Pc Ensuite · hardwood floor
Level: 2nd
Mortgage tools apply to sale listings.
Expand Neighbourhood demographics to load Statistics Canada census charts.
$3,200/mo
$3,200/mo
CAD
Estimate unavailable
Connect directly with Scott Newman.
The trademarks MLS®, Multiple Listing Service® and the associated logos are owned by CREA and identify the quality of services provided by real estate professionals who are members of CREA.