










Room 1
Level not provided

Alcona, Innisfil, Ontario L9S 4X9
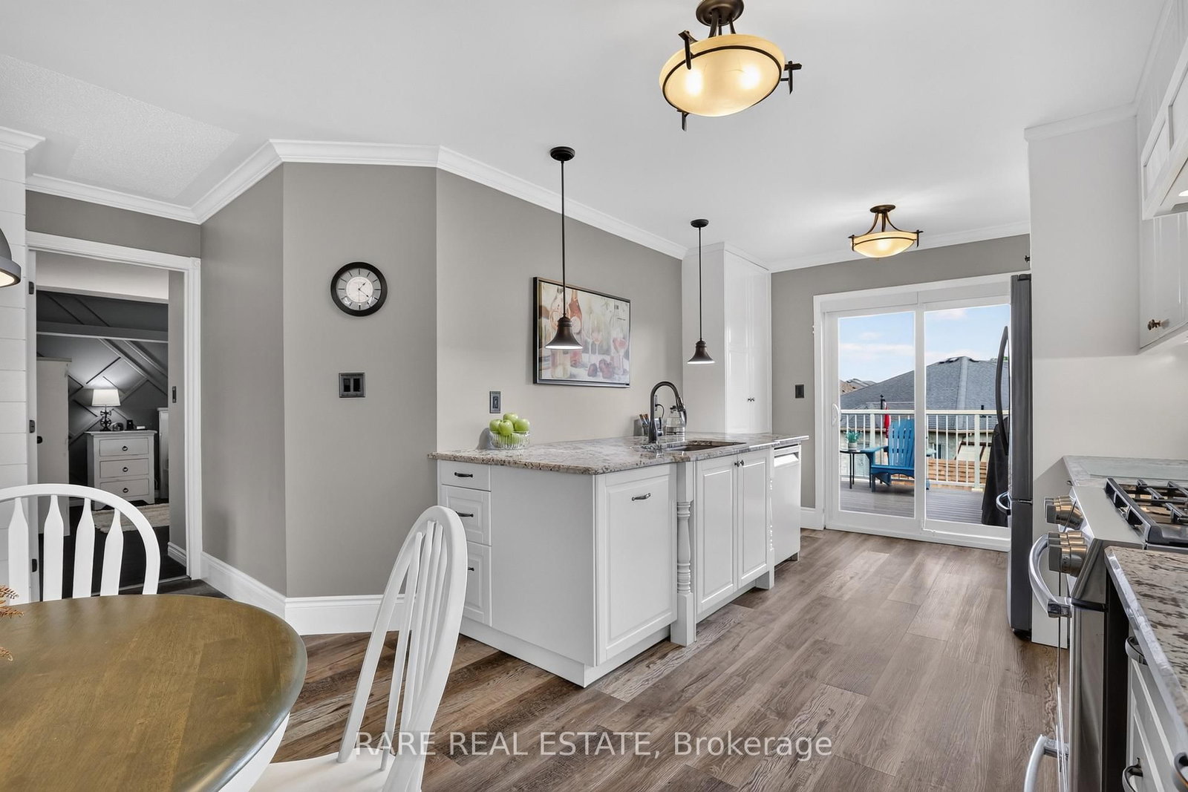
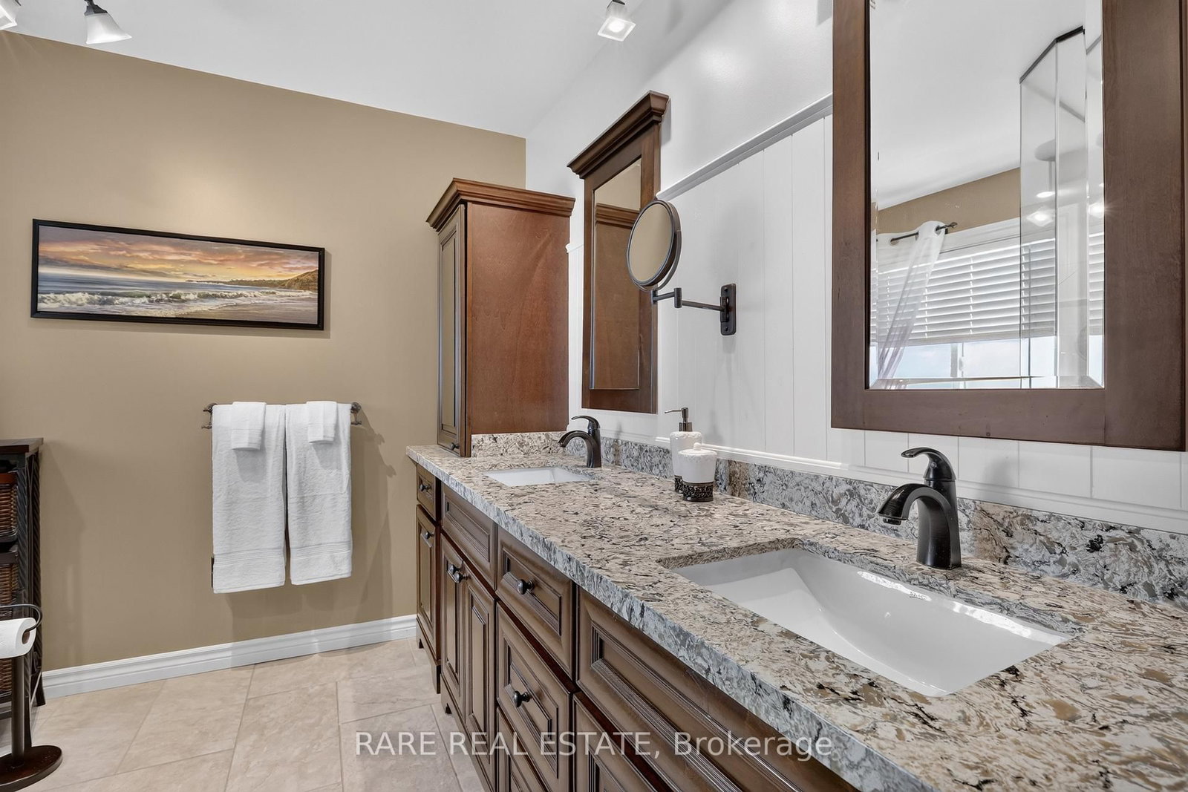
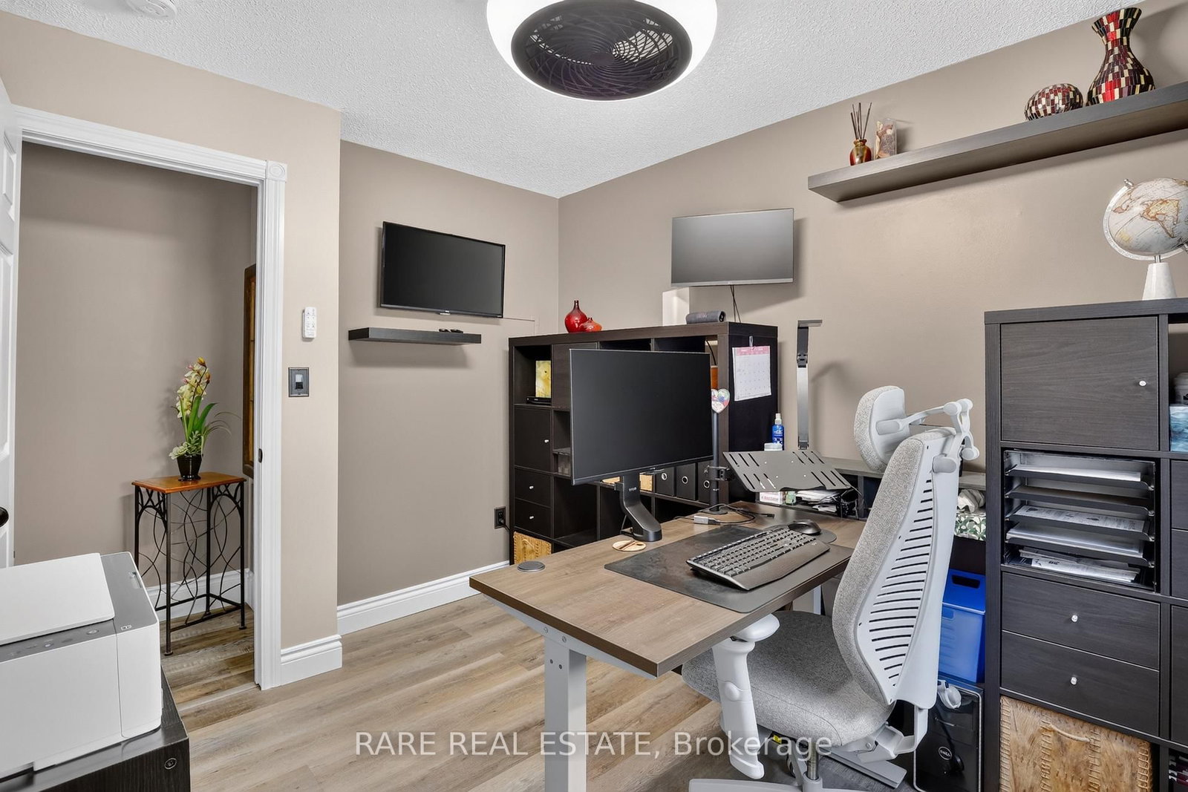
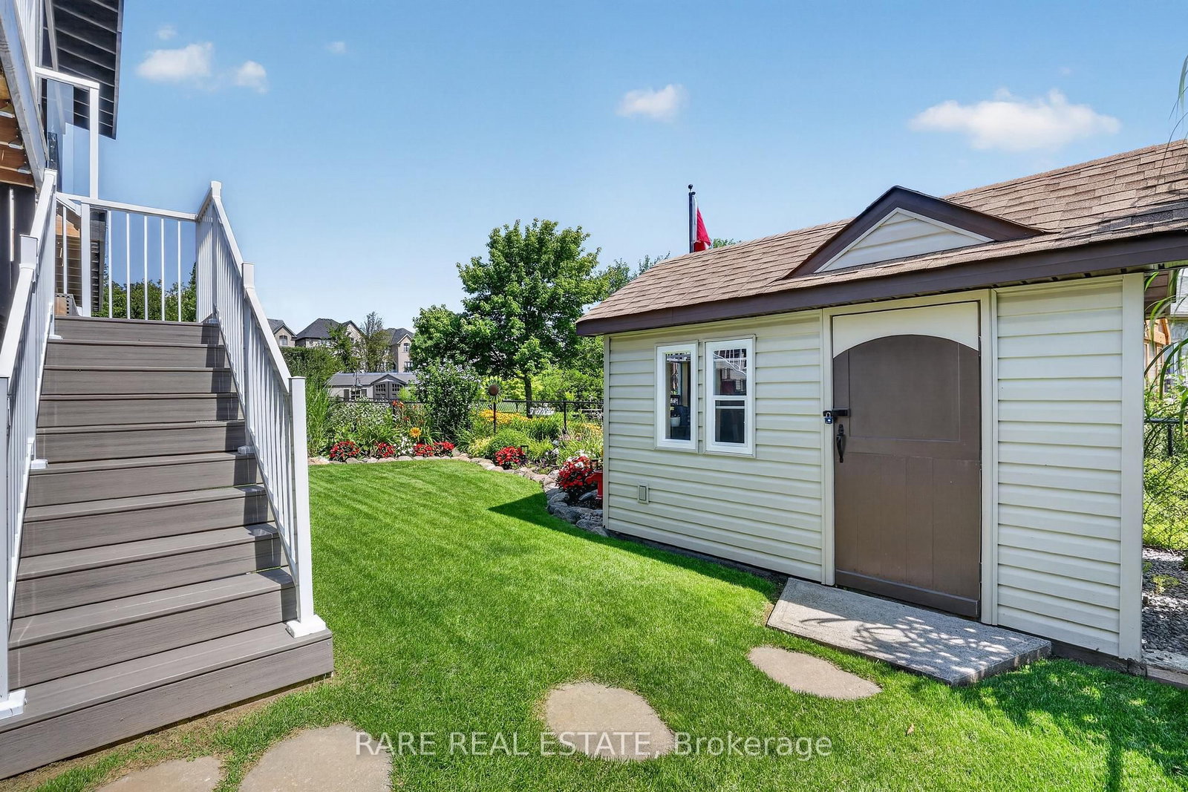
Welcome to 1929 Romina Crt, the exceptional turnkey home you've been waiting for offering fantastic indoor and outdoor living space in a desirable setting. Featuring a bright, open plan layout with a stunning kitchen and beautifully finished walk-out basement, this home is ideal for families and those looking for additional finished living space. The lower level adds incredible versatility with a bedroom and full washroom, with the ability to add a second kitchen, providing an excellent space for guests, a growing family, or a private retreat. Step outside to enjoy the impressive backyard oasis, complete with a hot tub(2024) and multiple outdoor entertaining areas. The upper composite deck was replaced in 2023, while the lower deck was newly completed in 2026, creating plenty of room to relax and entertain.Numerous important updates provide peace of mind, including a new roof (2020), furnace (2020), air conditioning (2019), windows (2018), and kitchen cabinets (2022). The owned water heater was replaced in 2026, adding another valuable upgrade.
Listing activity for 1929 Romina Crt, Innisfil, Ontario
| Date Start | Date End | List Price | Price | Event | Listing ID |
|---|---|---|---|---|---|
| N/A | N/A | $849,000 | N/A | For Sale | N13700862 |
Level not provided
Level not provided
Level not provided
Level not provided
Level not provided
Level not provided
Level not provided
Level not provided
Level not provided
Level not provided
Level not provided
Level not provided
Monthly Payment
$3,892
Total monthly payment
$4,316
Break-even down payment
100%
Expand Neighbourhood demographics to load Statistics Canada census charts.
$849,000
$849,000
CAD
Estimate unavailable
Connect directly with Scott Newman.
The trademarks MLS®, Multiple Listing Service® and the associated logos are owned by CREA and identify the quality of services provided by real estate professionals who are members of CREA.