


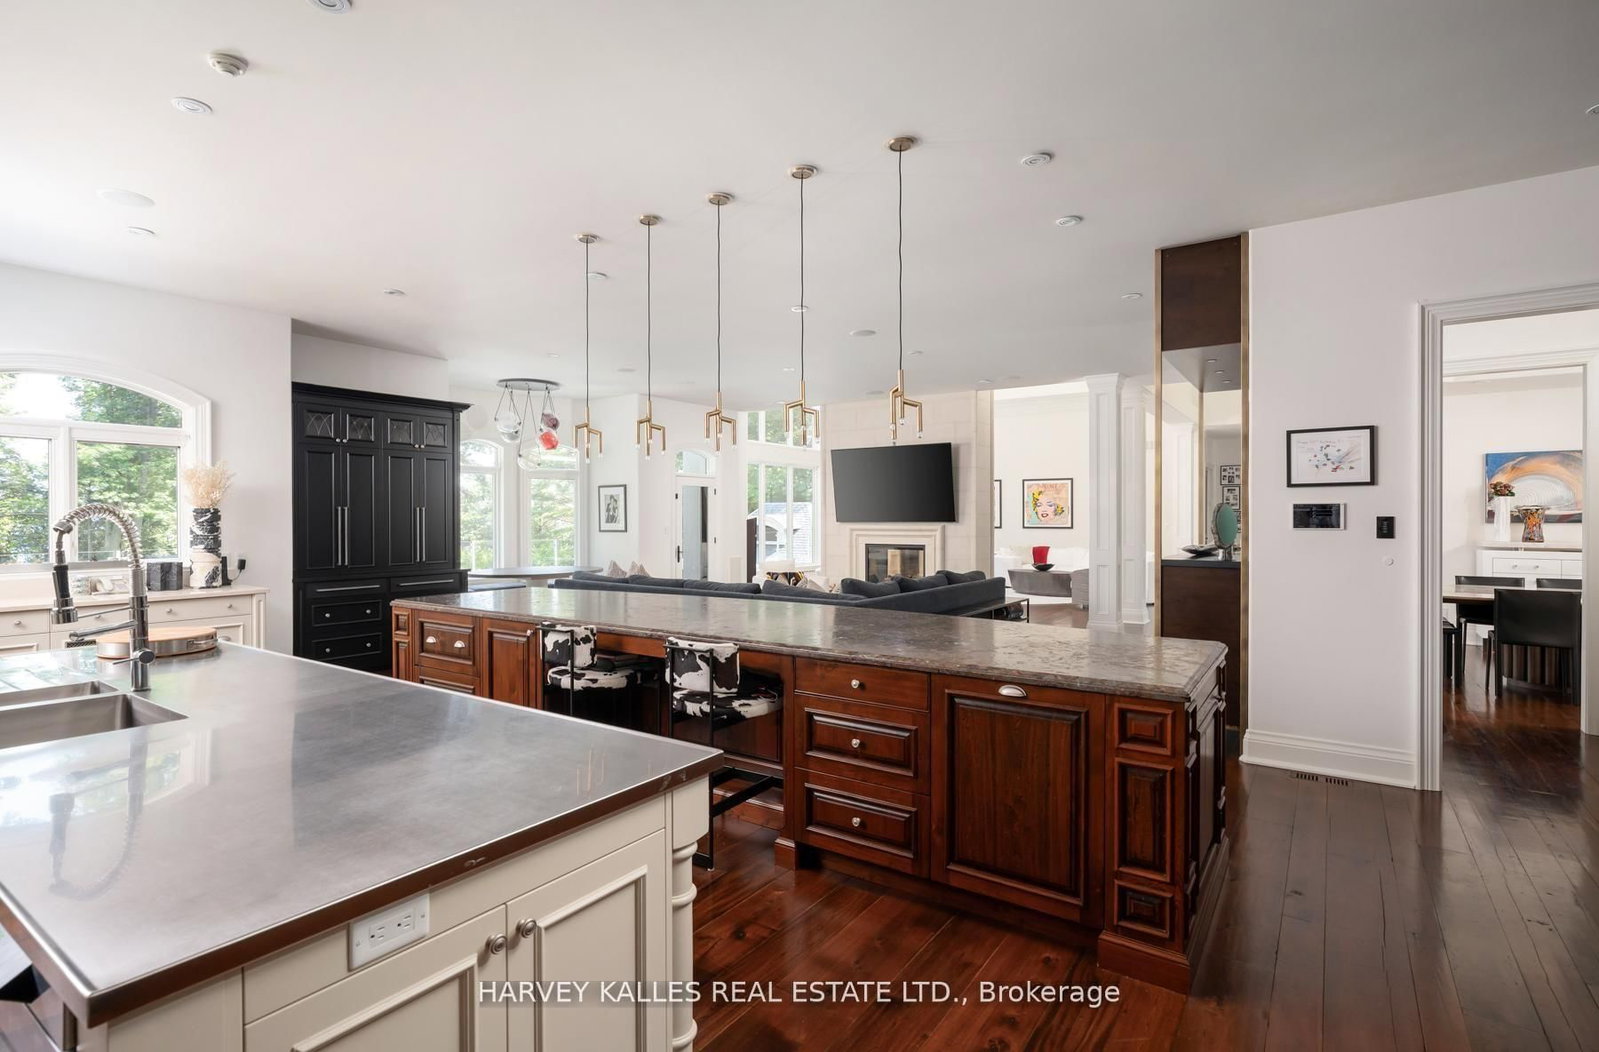




Great Rm (7.31 × 7.22)
Window Flr to Ceil · Overlook Water · Gas Fireplace
Level: Main

Rural Innisfil, Innisfil, Ontario L9S 2T7
A rare opportunity to own one of Kempenfelt Bay's most exclusive waterfront compounds. Nestled within a sheltered private bay at the end of a quiet cul-de-sac, this extraordinary estate offers 223 ft of privately held shoreline, exceptional privacy, and uninterrupted views with protected forest across the road.Designed for multi-generational living and entertaining, the property features four distinct structures including a luxurious main residence, a fully appointed boathouse, a private apartment, and a poolside cabana. Together they offer 10 bedrooms, a bunk room accommodating 8, 11 bathrooms, 2 full kitchens, and 3 kitchenettes.The main residence showcases reclaimed antique elm flooring, a custom wrought-iron staircase, four gas fireplaces, extensive soundproofing, refined millwork, and a chef-inspired kitchen built for large gatherings. A private one-bedroom loft with full kitchen and bath provides additional accommodation.The waterfront boathouse is a rare offering, complete with living quarters, folding glass doors, double-slip wet berths, remote lifts, and expansive lakefront decking. The self-contained apartment provides complete privacy for guests, family, or staff, while the cabana features fold-away doors, a wood-burning fireplace, and panoramic views across the pool to the lake.Resort-style grounds include a Betz Gunite infinity-edge pool, waterfall, integrated hot tub, covered and open-air entertaining areas, BBQ pavilion, stone terraces, frameless glass railings, and a permanent dock. Every detail has been thoughtfully designed to maximize the connection to the water.A truly generational estate combining protected bay frontage, exceptional privacy, and an unmatched family compound setting-just one hour from Toronto and worlds away.
Listing activity for 1562 Ladywood Way, Innisfil, Ontario
| Date Start | Date End | List Price | Price | Event | Listing ID |
|---|---|---|---|---|---|
| N/A | N/A | $13,999,999 | N/A | For Sale | N12948024 |
Window Flr to Ceil · Overlook Water · Gas Fireplace
Level: Main
Centre Island · Breakfast Area · Stone Counter
Level: Main
Gas Fireplace · Open Concept
Level: Main
Open Concept · Window Flr to Ceil
Level: Main
W/O To Balcony · Gas Fireplace · His/Hers Closets
Level: Main
Window Flr to Ceil · W/I Closet · 3 Pc Bath
Level: Main
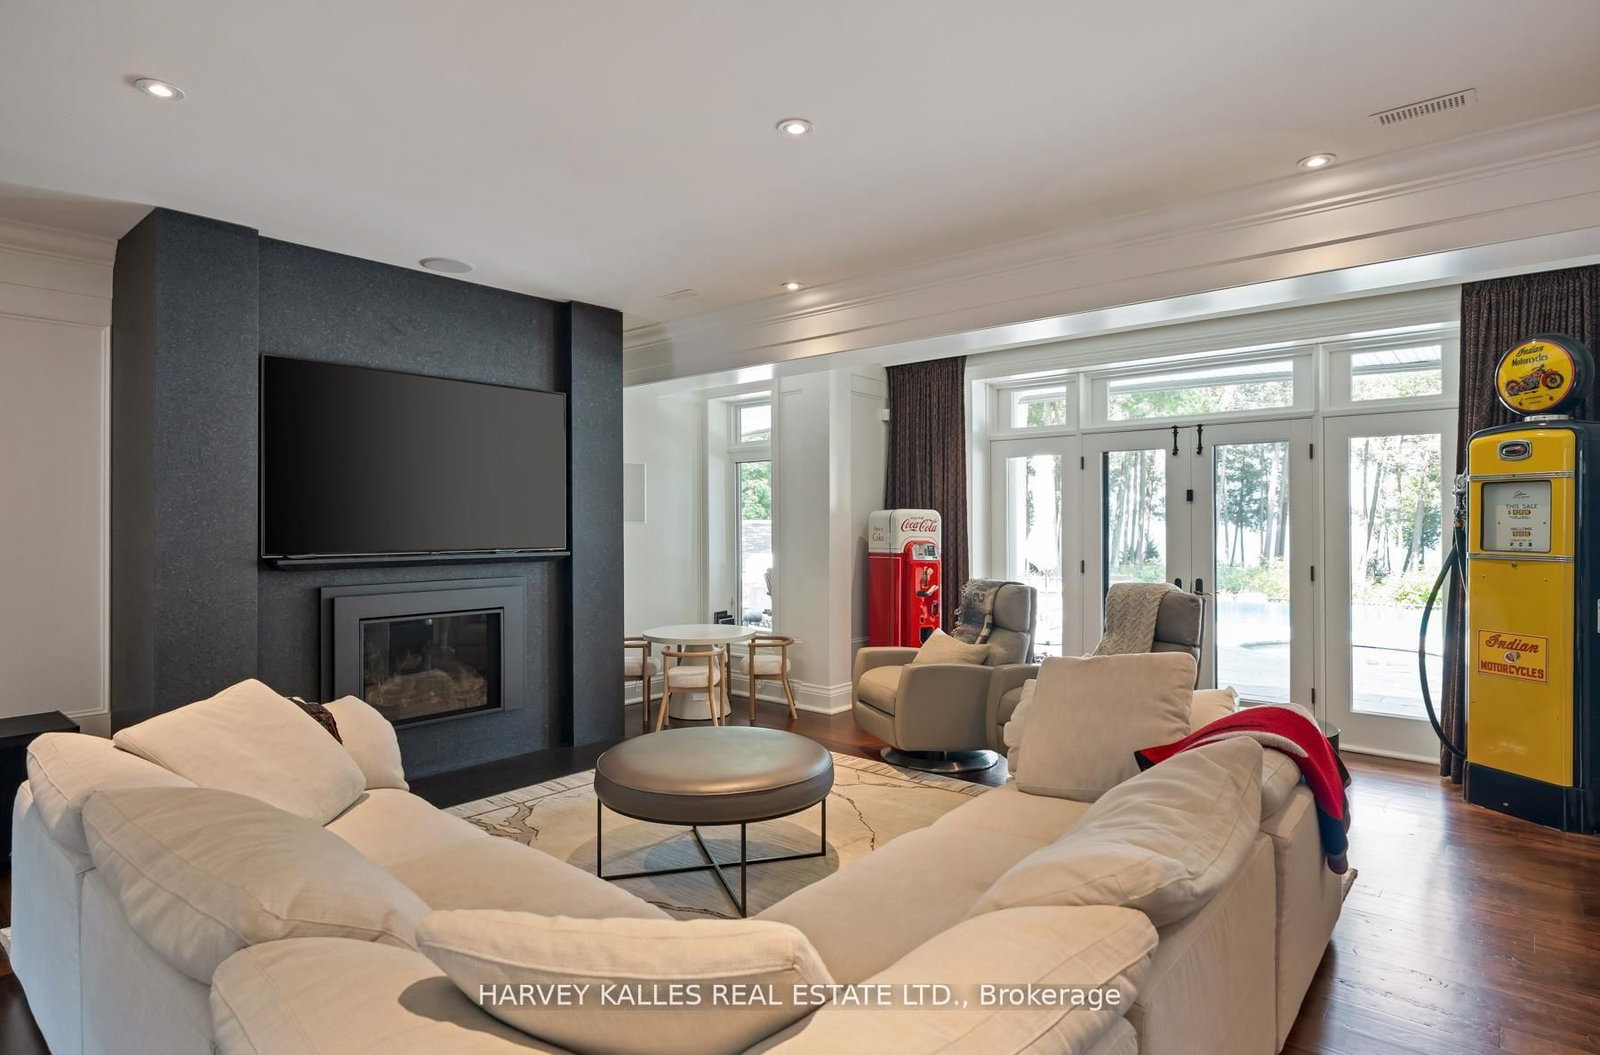
Gas Fireplace · W/O To Pool
Level: Lower
Wet Bar
Level: Lower
3 Pc Bath
Level: Lower
O/Looks Pool · W/I Closet · 4 Pc Ensuite
Level: Lower
Overlook Water · W/I Closet · 4 Pc Ensuite
Level: Lower
W/I Closet · 4 Pc Ensuite
Level: Lower
Monthly Payment
$64,176
Total monthly payment
$67,509
Break-even down payment
100%
Expand Neighbourhood demographics to load Statistics Canada census charts.
$13,999,999
$13,999,999
CAD
Estimate unavailable
Connect directly with Scott Newman.
The trademarks MLS®, Multiple Listing Service® and the associated logos are owned by CREA and identify the quality of services provided by real estate professionals who are members of CREA.