








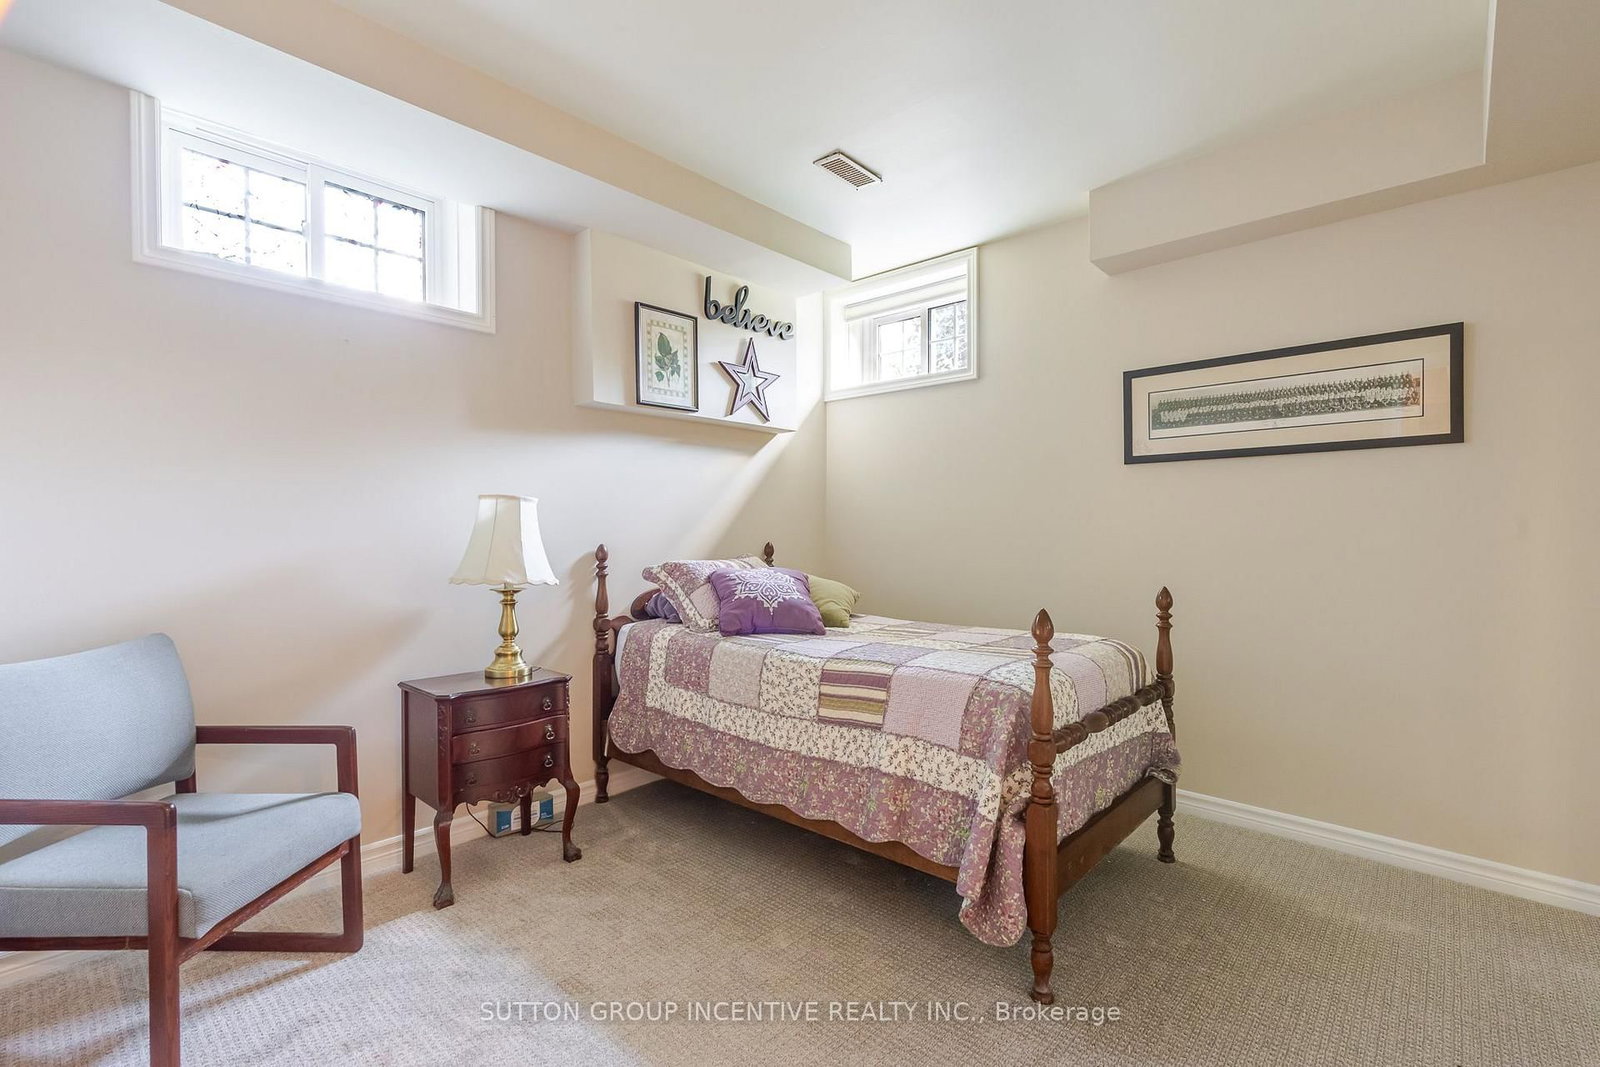



Br (2.9 × 3.75)
Broadloom · Pocket Doors
Level: Main

Gilford, Innisfil, Ontario L0L 1R0
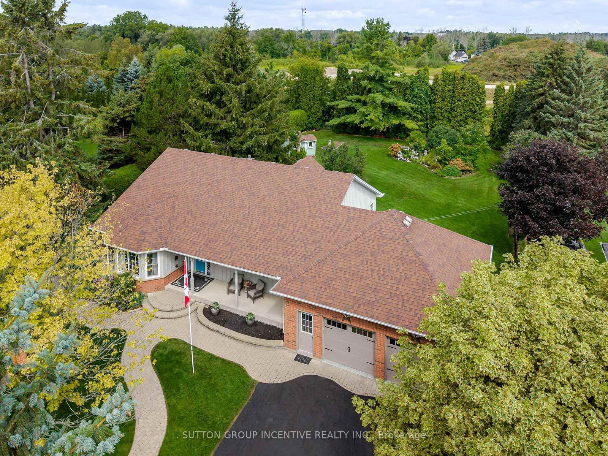
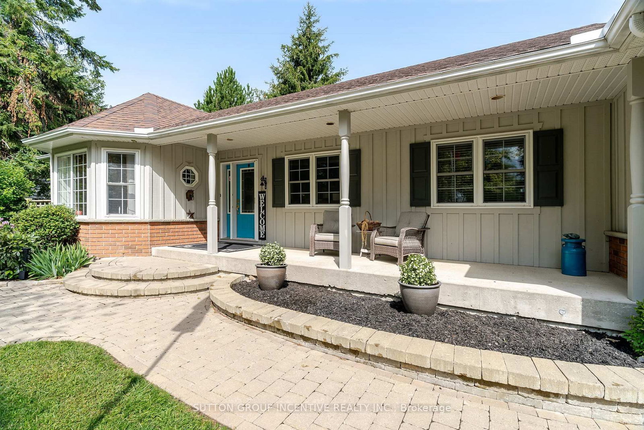
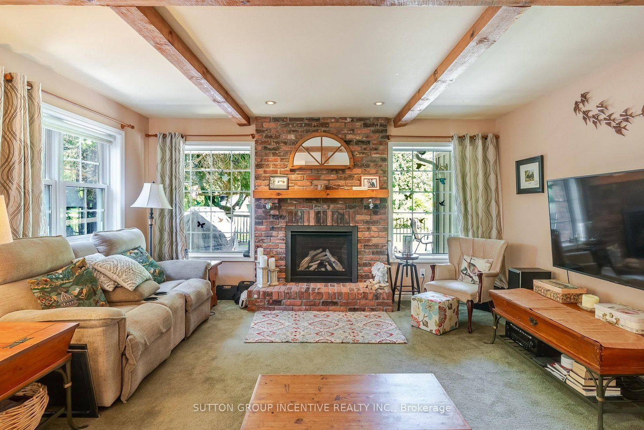
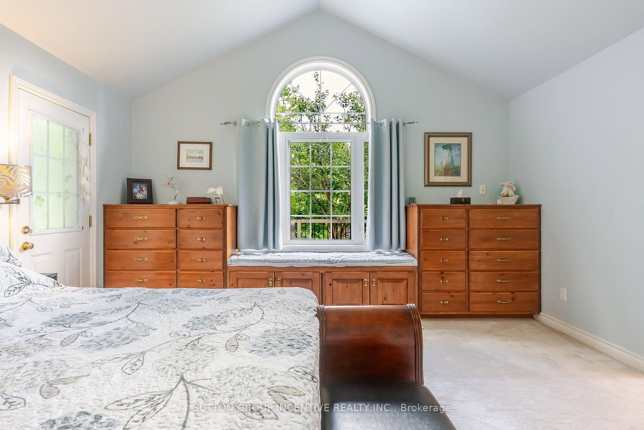
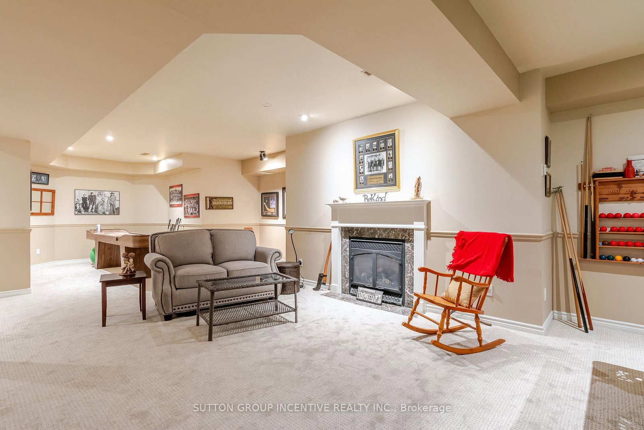
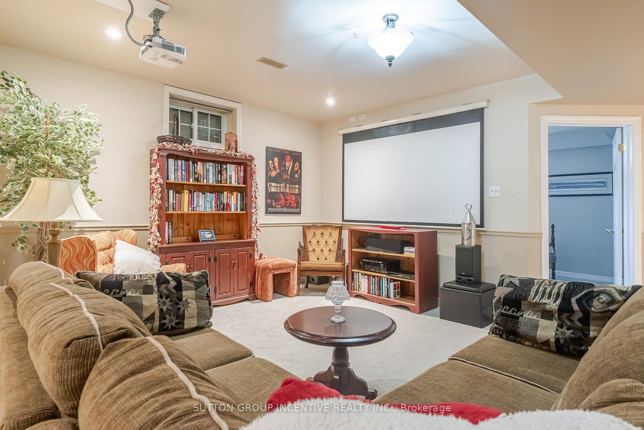
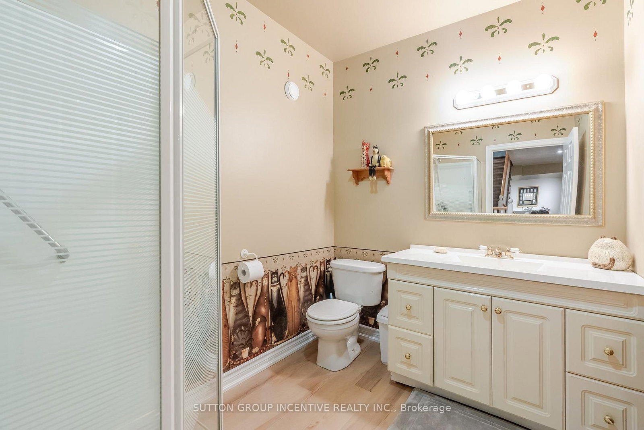
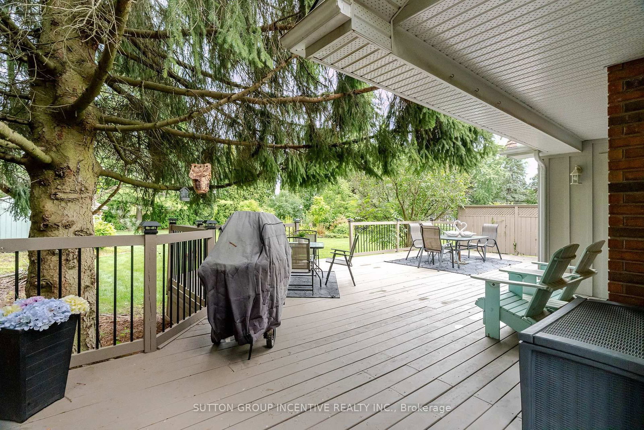
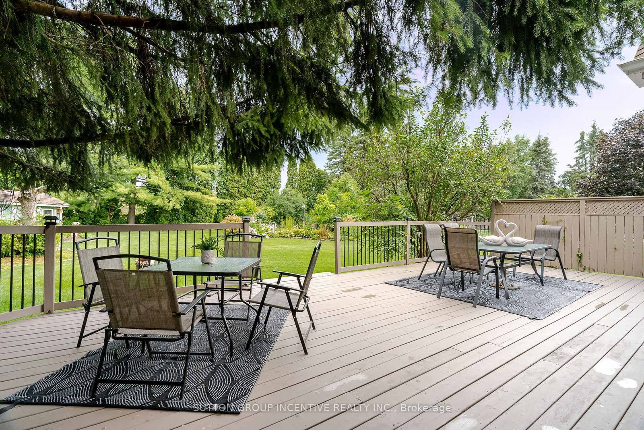
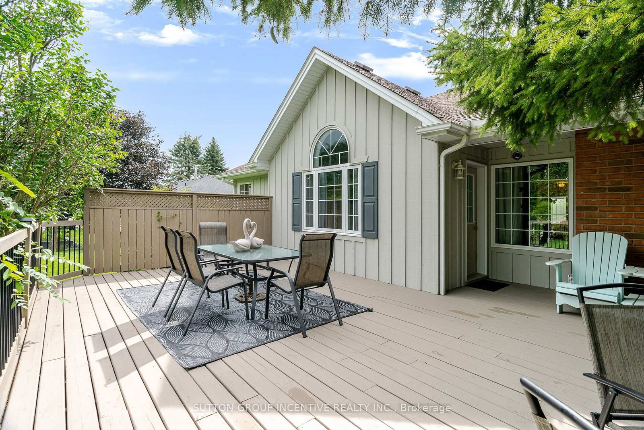
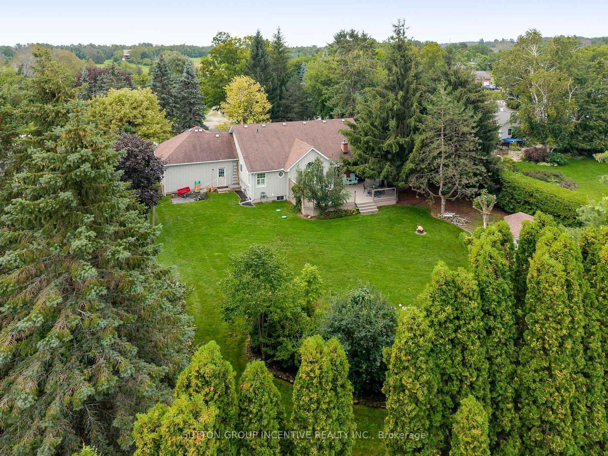
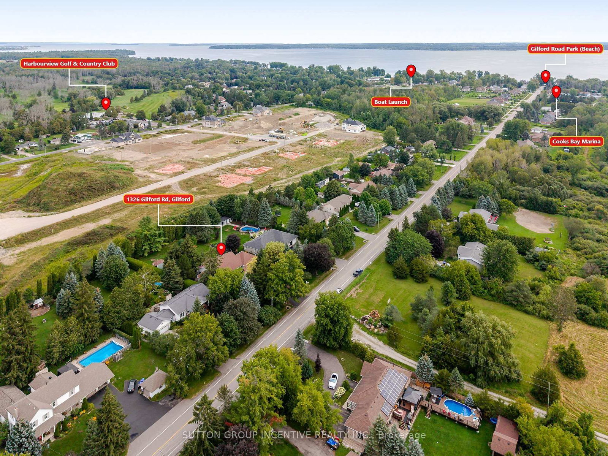
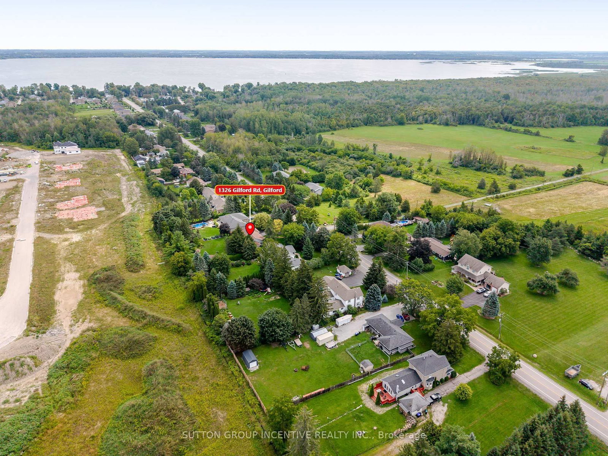
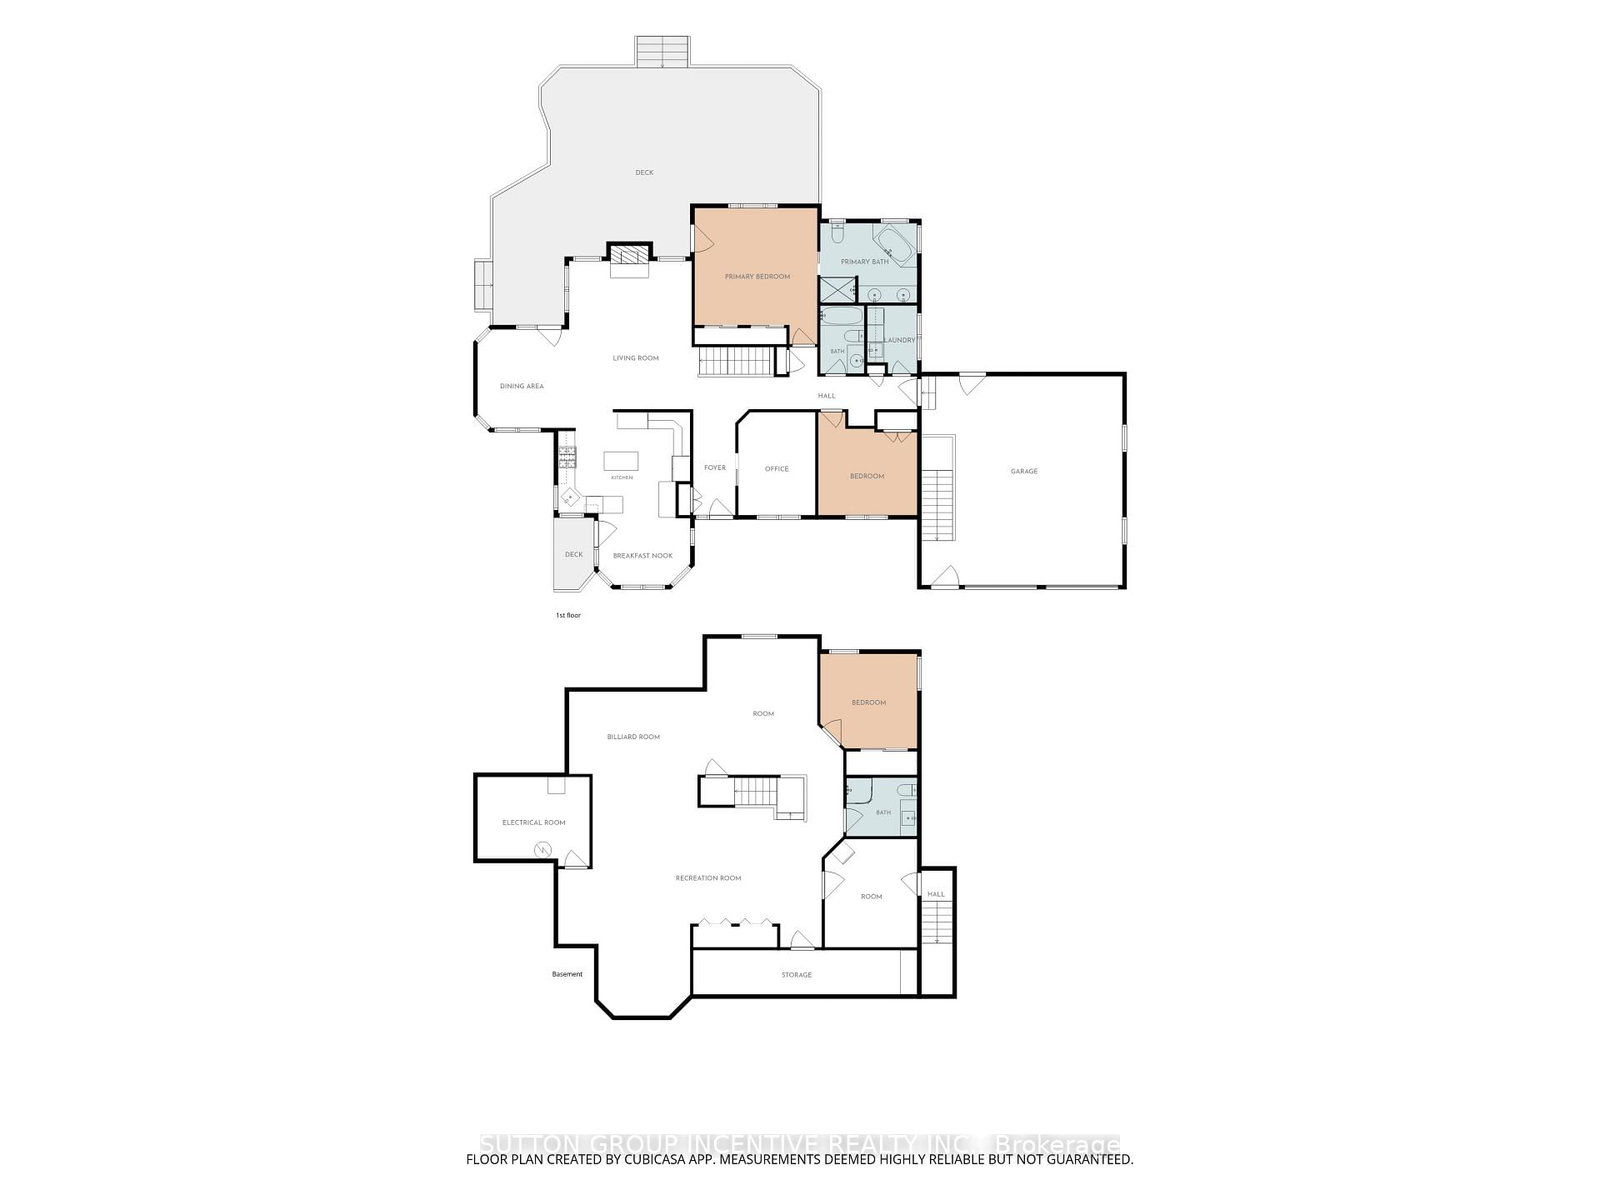
Original Owners never been for sale. Custom Built Bungalow with 3500+ Sq Ft of Living Space. Gorgeous private yard over 1/2 Acre. Extensive gardens, trees and 6 car driveway +2.5 Car Garage. New $2M+ homes being built behind with mature hedges and trees can't see behind (very private). Huge Deck to overlook your private lawn/gardens and meticulously maintained. Steps to Lake Simcoe. Close to Marina & Boat launch. Located In the quaint village of Gilford. Easy access to Hwy 11/400 & amenities north or south. Main Front Office (described as 3rd Bdrm). Open Concept Family O/L Dining Room with Cathedral Ceilings & W/O to Huge Deck. Kitchen has granite c/tops & Under Cabinet Lighting. Breakfast Area with W/O to Stone W/W, gardens & trees and entrance to side yard. Spacious Master with H&H Closets, W/O to Deck, B/I Window seat & dressers & 5pc Ensuite with Sep Tub, 2 Sinks & Sep Shower. 2nd Bedroom with Double Closets. Main Floor Laundry & Entrance to 2.5 Car Garage with Staircase down to Basement. Totally finished basement with Brand New Broadloom T/Out. 3 Spacious Areas for games rooms, TV room, 4th Bedroom & 3pc Bathroom. Utility Room & Workshop (entrance to staircase up to garage). Very well maintained home shows true pride of ownership. Move in condition (mechanicals in great shape). Quality built with Silent Floor Trusses & Plywood. Some updates include-Leaf Gutters-20, Garage Doors-22, Mbr Ens & Main 4pc C/Tops-25, Kit Under Cab Lights-24,, Fpl-Fam-22, Kit appls-22, New Sump Pump & Batt B/Up 2500w inverter-26, Furnace-17, Shingles-16 and more! Easy to show & quick closing available but flexible on date
Listing activity for 1326 Gilford Rd, Innisfil, Ontario
| Date Start | Date End | List Price | Price | Event | Listing ID |
|---|---|---|---|---|---|
| N/A | N/A | $1,298,800 | N/A | For Sale | N13698412 |
Broadloom · Pocket Doors
Level: Main
Broadloom · Gas Fireplace
Level: Main
hardwood floor · Vaulted Ceiling · W/O To Deck
Level: Main
hardwood floor · Centre Island · Granite Counter
Level: Main
hardwood floor · W/O To Deck
Level: Main
W/O To Deck · His/Hers Closets · 5 Pc Ensuite
Level: Main
Broadloom · Double Closet
Level: Main
Ceramic Floor
Level: Main
Broadloom · Irregular Rm · L-Shaped Room
Level: Bsmt
Broadloom · Irregular Rm · Gas Fireplace
Level: Bsmt
Broadloom · Double Closet
Level: Bsmt
Walk-Up · Access To Garage
Level: Bsmt
Level: Bsmt
Monthly Payment
$5,954
Total monthly payment
$6,493
Break-even down payment
100%
Expand Neighbourhood demographics to load Statistics Canada census charts.
$1,298,800
$1,298,800
CAD
Estimate unavailable
Connect directly with Scott Newman.
The trademarks MLS®, Multiple Listing Service® and the associated logos are owned by CREA and identify the quality of services provided by real estate professionals who are members of CREA.